
BEDS4
BATHS3 full
SQUARE FEET2,765
MLS#4368090
STATUSActive
PROPERTY TYPEResidential - Single Family
SUBDIVISIONThe Views at Rose Hill
Property Description
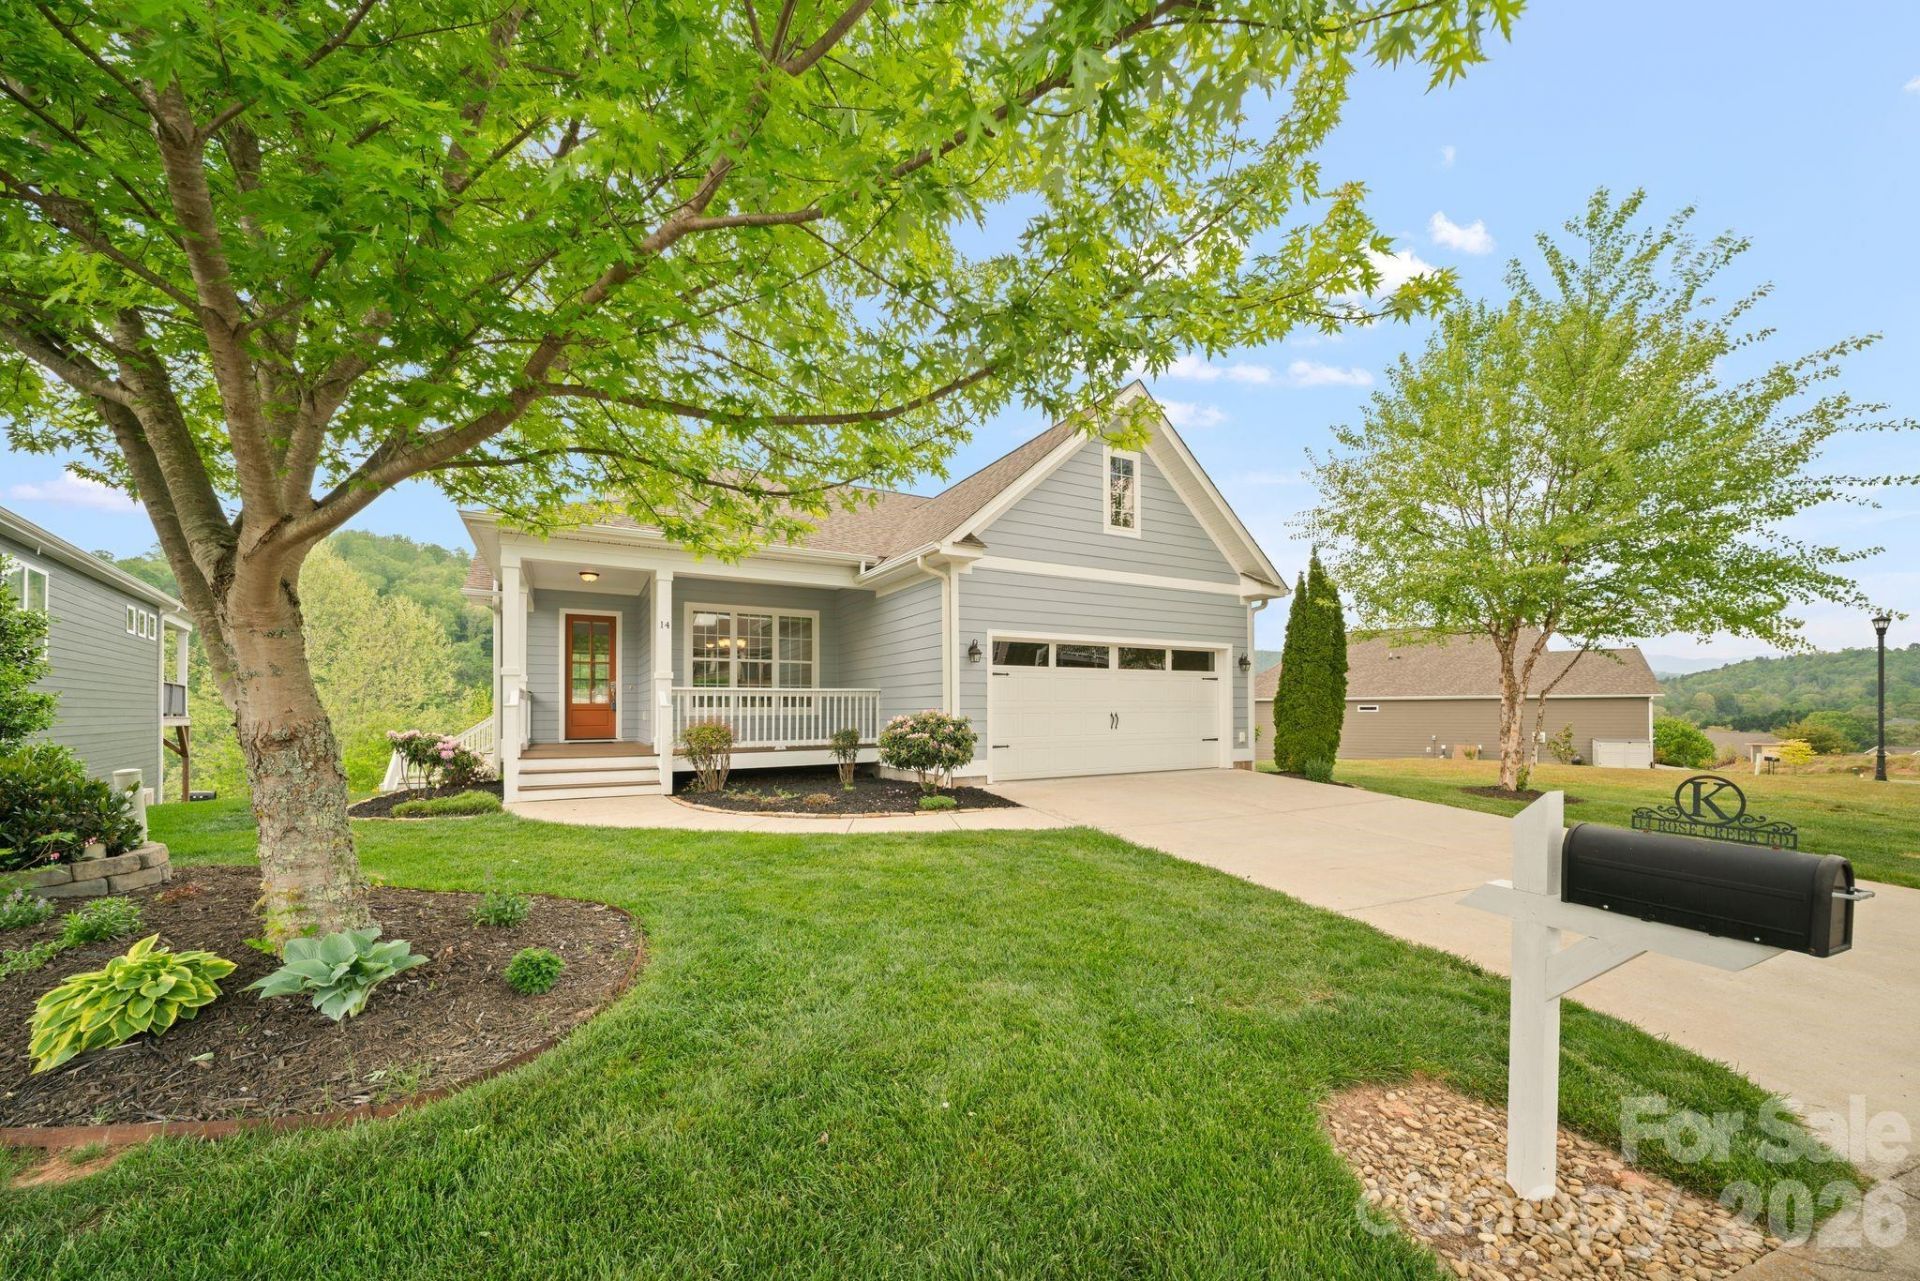
Nestled in The Views at Rose Hill, a highly desirable gated community in Leicester, this beautifully updated 4-bedroom, 3-bath home?an original build by the reputable Asheville Builders?offers stunning mountain views from every window. Featuring a finished basement and numerous upgrades throughout, the home includes Trex decking on both the front porch and back deck, an extended deck with a flagstone patio, fresh interior and exterior paint, updated countertops, new appliances, a new water heater, and a striking floor-to-ceiling tiled fireplace. The lower level provides excellent flexibility with a private bedroom and full bath?ideal for multi-generational living or guest space. There is also an additional 340 square feet of usable basement storage space not included in the heated square footage, offering potential for future finishing or continued use as storage. Solar panels enhance energy efficiency and help offset utility costs. Enjoy added privacy with an adjoining lot that cannot be built on per the HOA, creating a natural buffer. Low-maintenance living is easy with HOA coverage that includes lawn care, water, and sewer. Community amenities include walking trails, a clubhouse, pool, and more?offering the perfect blend of comfort, convenience, and scenic beauty.
Property Features
Property Type: Residential - Single Family
Basement: Exterior Entry, Finished, Interior Entry, Walk-Out Access
Basement: Yes
Garage: 2 car attached
Heating: Active Solar, Electric, Natural Gas
Home Style: Arts and Crafts, Traditional
Lot Size: 0.16 Acres
Roof Type: Architectural Shingle
Year Built: 2016
Amenities
Lawn Maintenance
Other - See Remarks
Feature Descriptions
Appliances: Dishwasher, Disposal, Gas Oven, Gas Range, Microwave, Refrigerator, Washer/Dryer
Community Features: Clubhouse, Fitness Center, Gated, Hot Tub, Outdoor Pool, Picnic Area, Walking Trails
Days on Site: 29
Exterior: Fiber Cement
Fireplace: Gas Log, Living Room, Propane
Flooring: Carpet, Vinyl, Wood
Foundation: Basement
HOA Fee: $350/ Monthly
Horse Amenities: None
Laundry: Laundry Room, Main Level
Lot: Cleared, Level, Sloped, Views
Lot Dimensions: See Plat
Other Structures: None
Parcel#: 8791-44-7542-00000
Parking: Driveway, Attached Garage
Patio/Porch: Covered, Deck, Front Porch, Patio
Security: Radon Mitigation System, Smoke Detector(s)
Sewer: Private Sewer
Special View Info: Long Range, Mountain(s), Year Round
Utilities: Natural Gas
Water: Community Well
Local Schools
High School: Clyde A Erwin
Middle School: Clyde A Erwin
Elementary School: Leicester/Eblen
Listed By / Shown By
Listed By
Agency Name: Coldwell Banker Advantage
Agency Contact: savannah.pope@cbasheville.com
Shown By
Agent Name: Kelsie Strout
Agent Phone: Cell: (317) 418-5514
Agency Title: Lake Norman Realty

Estimate Your Payment
Estimated Payment
$ 3,901.79 per month $3,699.08 Principal & Interest $0.00 Property Tax (data not provided by mls) $202.71 Homeowner's Insurance
14 Rose Creek Road | MLS# 4368090
This single family home located at 14 Rose Creek Road , Leicester, NC 28748 is currently listed for sale with an asking price of $695,000. This property was built in 2016 and has 4 bedrooms and 3 full baths with 2765 sq. ft. Rose Creek Road is located in the The Views at Rose Hill subdivision. Search The Views At Rose Hill real estate on kelsies.lakenormanrealty.com today.