
BEDS3
BATHS2 full
SQUARE FEET1,768
MLS#4371003
STATUSActive Under Contract
PROPERTY TYPEResidential - Single Family
SUBDIVISIONGreenstreet Mountain Resort
Property Description
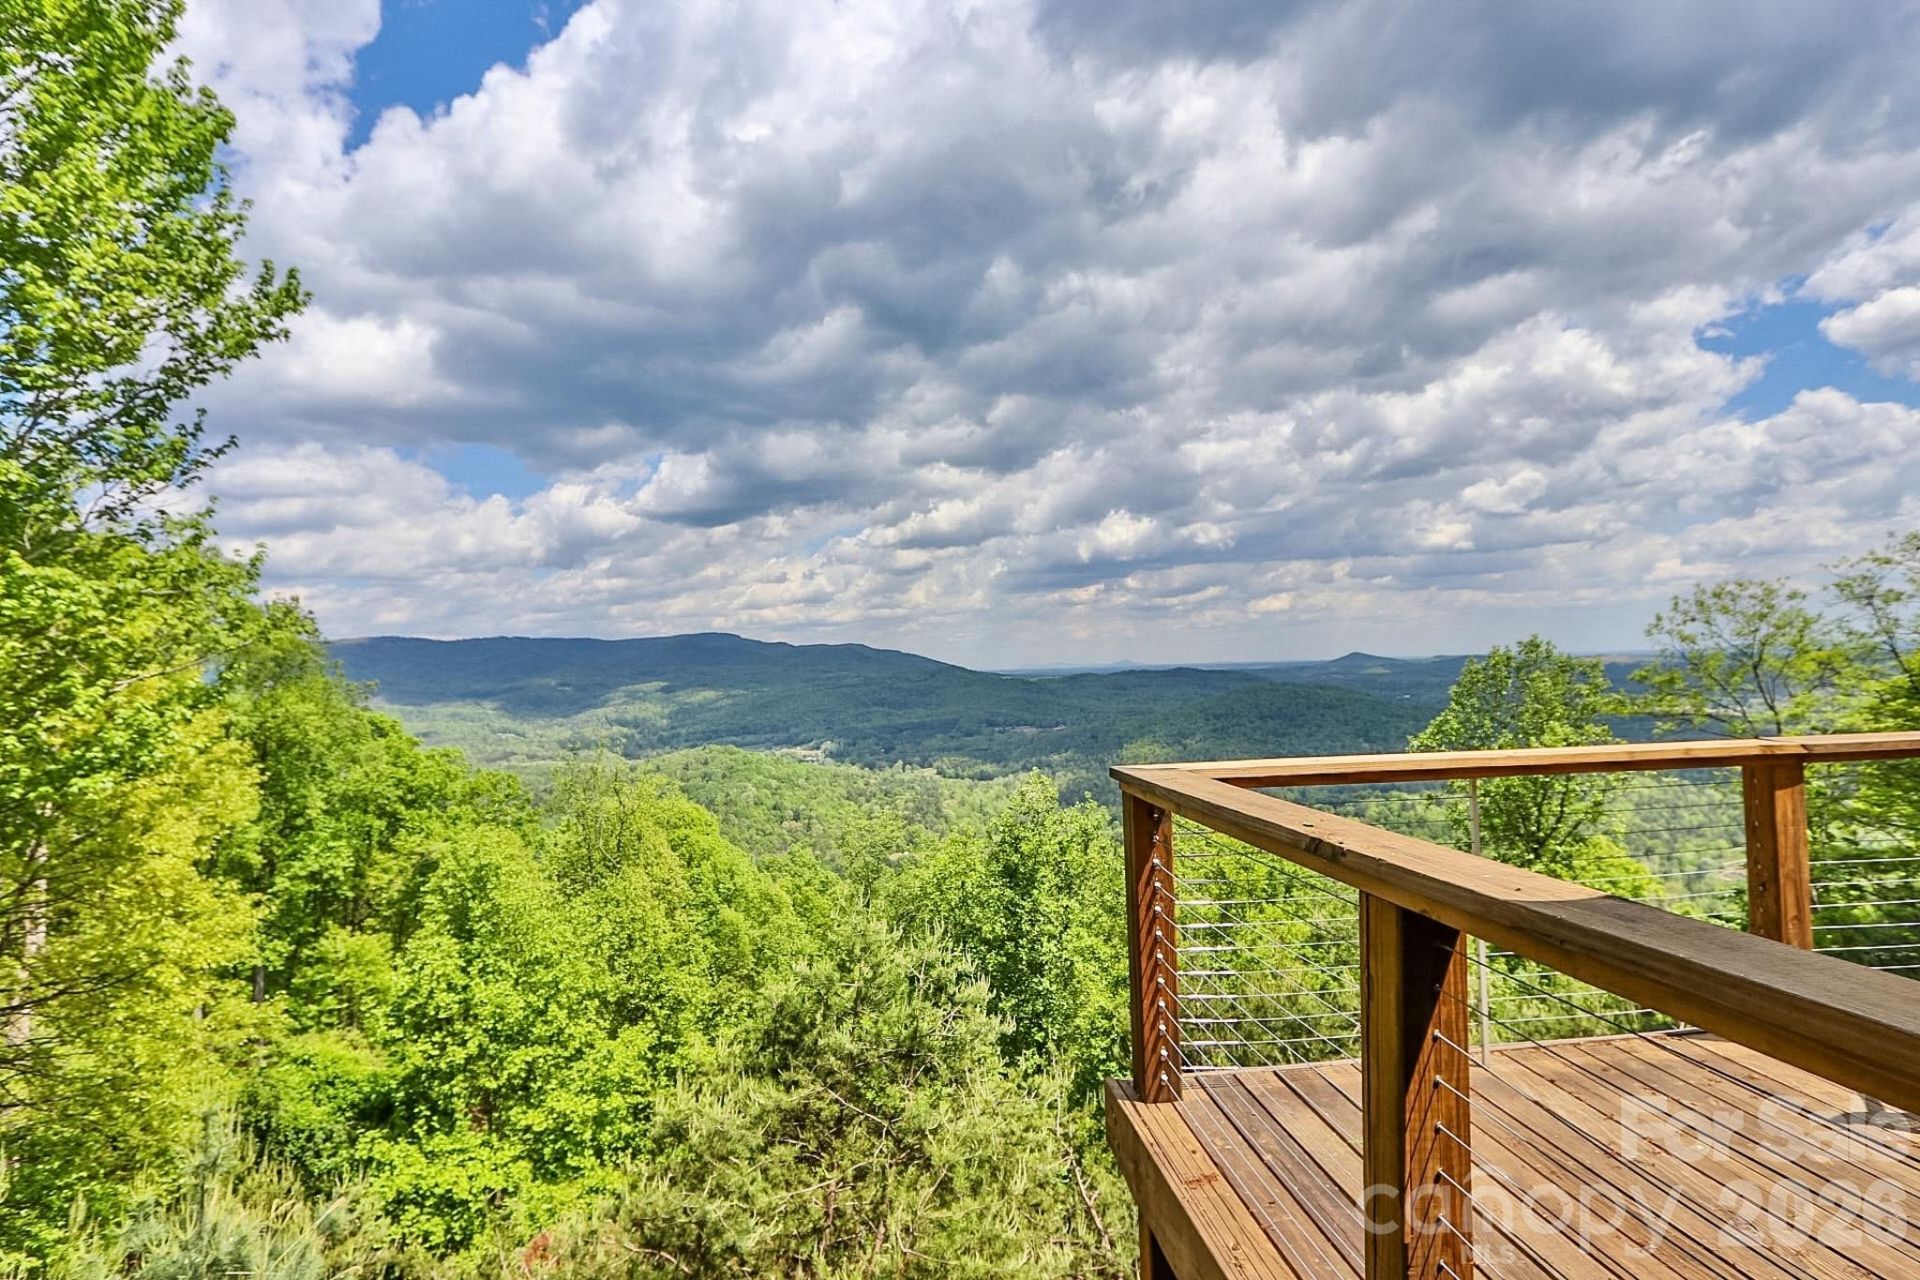
EXCEPTIONAL VIEWS - Fully updated 3BR/2BA home in gated Greenstreet Mountain Resort, across from Stone Mountain Golf Course. Open, light-filled floorplan. Enjoy a new deck with cable railing just off the dining area, perfect for taking in mountain views. Kitchen features a large island, quartz countertops, matching backsplash and stainless steel appliances. All bedrooms on main level, including a primary suite with mountain views, dual sliding doors to deck, & ensuite with dual vanity, soaking tub, separate shower, travertine tile, and walk-in closet. Guest bedroom also offers mountain views and deck access. Lower-level recreation room with pine walls/ceiling opens to outdoor space with 5-person therapeutic saltwater hot tub, firepit and whole home generator. Two car garage with EV charger. Enjoy views of Stone and Pilot Mountains, approx. 2 miles to Stone Mountain State Park and Contentment Golf Club. Perfect as a full-time home, second home, or Airbnb - don't miss this one! Schedule a tour today!
Property Features
Property Type: Residential - Single Family
Basement: Finished
Basement: Yes
Garage: 2 car attached
Heating: Forced Air, Heat Pump
Home Style: Ranch
Lot Size: 0.67 Acres
Roof Type: Composition
Stories: 1.0
Year Built: 1984
Amenities
Attic Stairs Pulldown
Kitchen Island
Open Floorplan
Walk-In Closet(s)
Above Ground Hot Tub / Spa
Fire Pit
Feature Descriptions
Appliances: Dishwasher
Days on Site: 35
Exterior: Stone, Wood
Fireplace: Living Room
Flooring: Tile, Vinyl
Foundation: Basement, Crawl Space
HOA Fee: $500/ Annually
Hot Tub: Yes
Laundry: Laundry Room
Parcel#: 2100783
Parking: Driveway, Attached Garage
Patio/Porch: Deck, Front Porch, Porch
Sewer: Septic Installed
Special View Info: Mountain(s)
Water: Well
Local Schools
High School: Unspecified
Middle School: Unspecified
Elementary School: Unspecified
Listed By / Shown By
Listed By
Agency Name: NorthGroup Real Estate LLC
Agency Contact: jeff@anchor41realty.com
Shown By
Agent Name: Kelsie Strout
Agent Phone: Cell: (317) 418-5514
Agency Title: Lake Norman Realty

Estimate Your Payment
Estimated Payment
$ 3,284.24 per month $3,113.62 Principal & Interest $0.00 Property Tax (data not provided by mls) $170.63 Homeowner's Insurance
1401 Greenstreet Drive | MLS# 4371003
This single family home located at 1401 Greenstreet Drive, Traphill, NC 28685 is currently listed for sale with an asking price of $585,000. This property was built in 1984 and has 3 bedrooms and 2 full baths with 1768 sq. ft. Greenstreet Drive is located in the Greenstreet Mountain Resort subdivision. Search Greenstreet Mountain Resort real estate on kelsies.lakenormanrealty.com today.