
BEDS3
BATHS2 full 1 partial
SQUARE FEET1,620
MLS#4377139
STATUSActive Under Contract
PROPERTY TYPEResidential - Single Family
SUBDIVISIONVermillion
Property Description
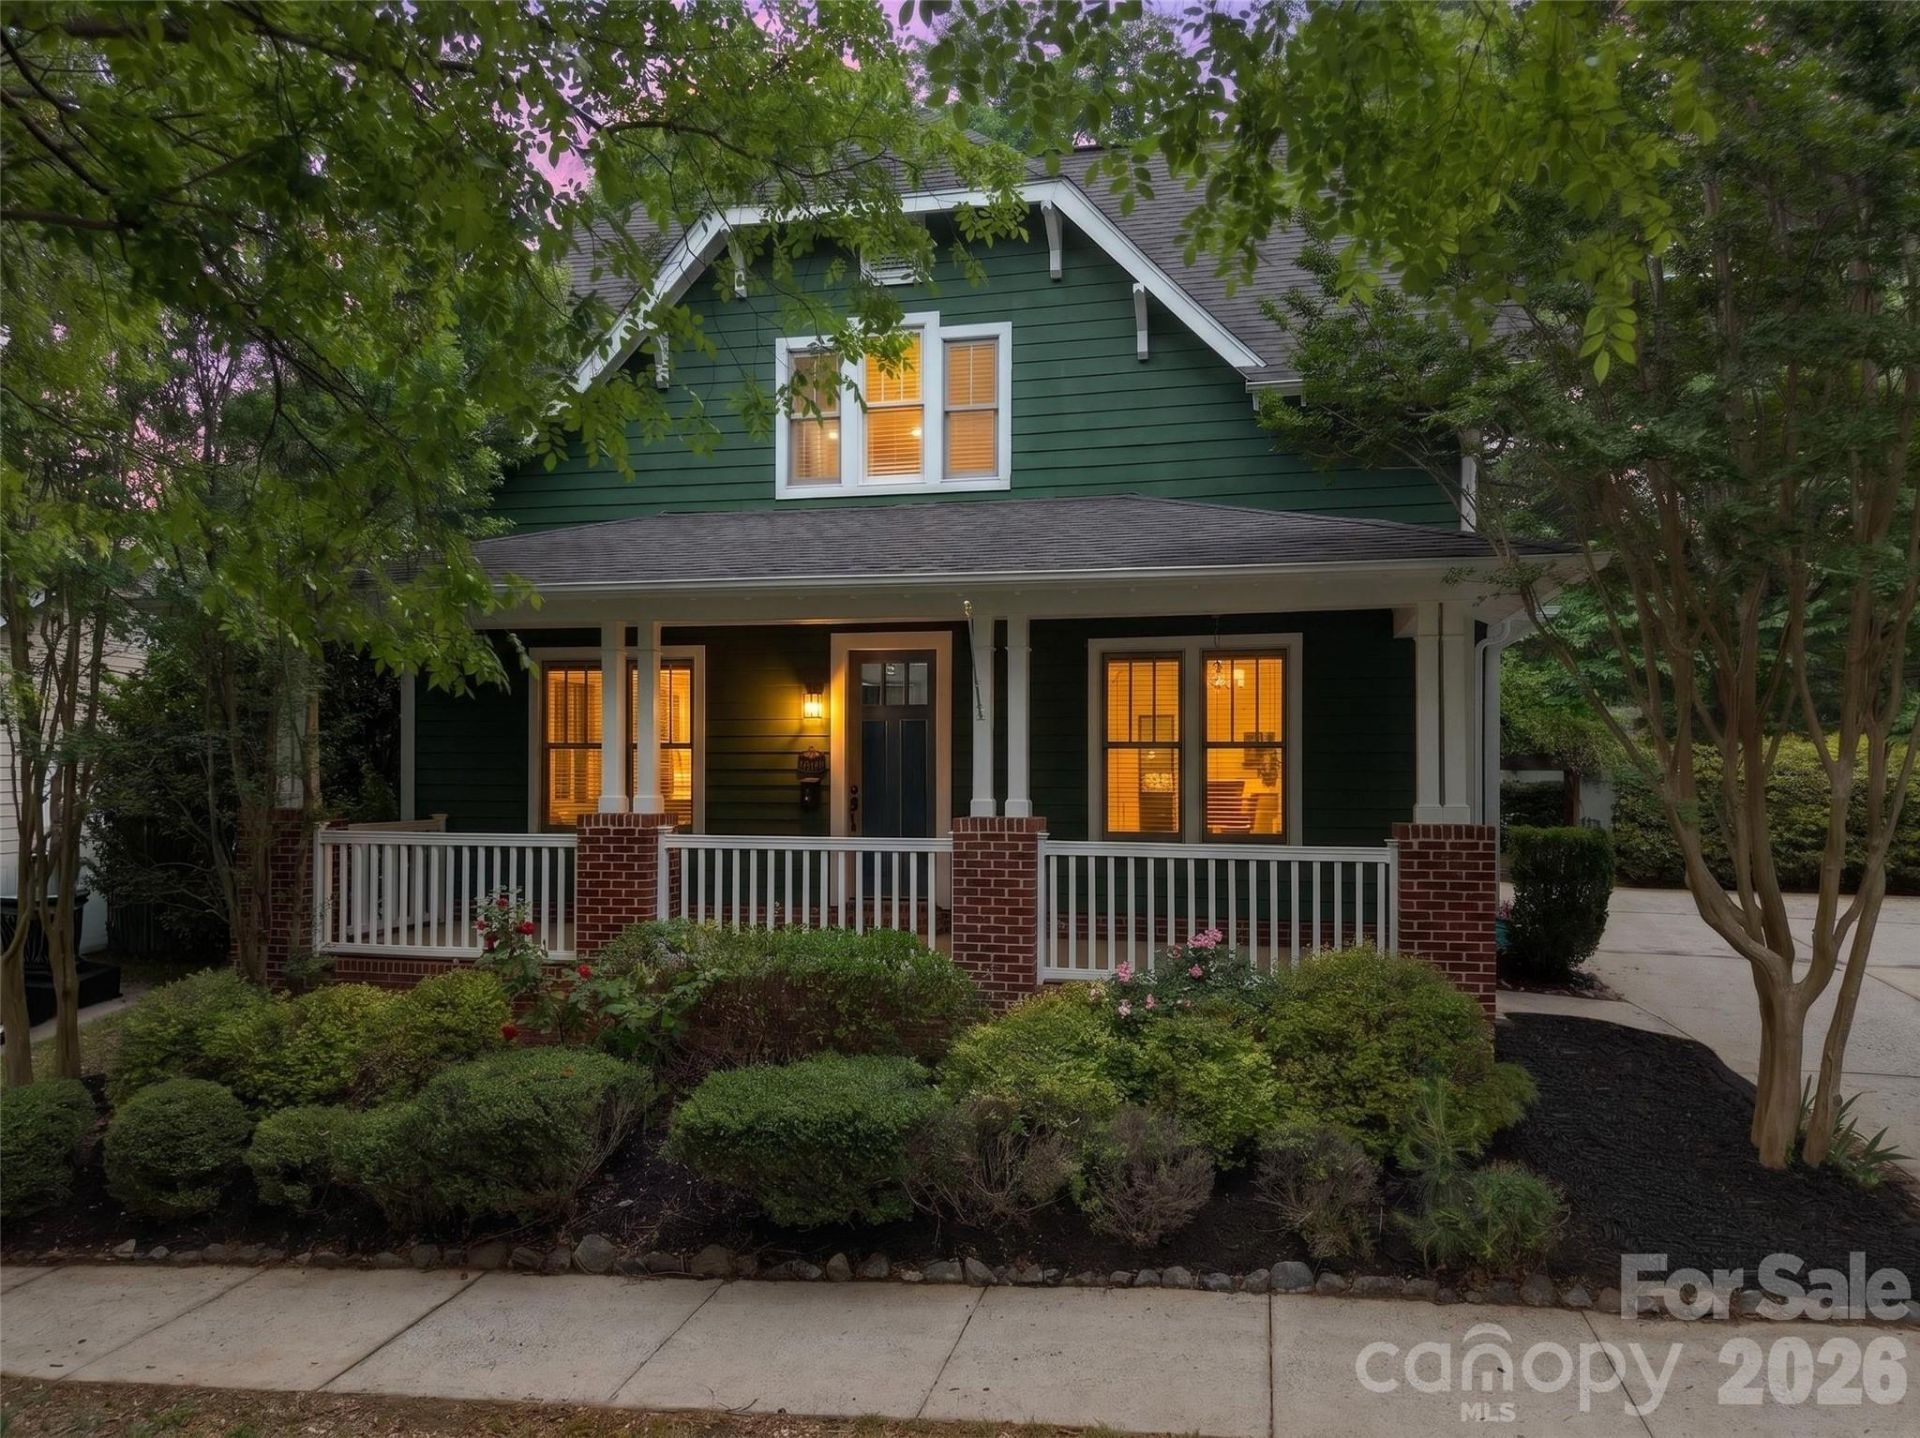
A beautiful home in the Vermillion community, located just over a mile away from Downtown Huntersville. This neighborhood features lush landscaping and sidewalk-lined streets, a charming and accessible environment.The home includes 3 bedrooms and 2.5 bathrooms, new carpet and neutral fresh paint throughout. One of the standout features is the abundant natural light that fills the space. Additional highlights include a serene front porch, a kitchen nook perfect for a home office, and a backyard with stone patio that can become your a private oasis.Community features include pools, park, community garden, green spaces and walking trail. Located in the heart of Huntersville, you will be near Discovery Place, local breweries, restaurants, and shopping. You can also enjoy the Growers Market at Veterans Park every Saturday during the spring/summer. Furthermore, the property offers a quick drive Birkdale, Lake Norman and to Charlotte for NFL and NBA games, as well as world-class dining.
Property Features
Property Type: Residential - Single Family
Heating: Other - See Remarks
Lot Size: 0.08 Acres
Year Built: 2003
Amenities
Attic Stairs Fixed
Garden Tub
Feature Descriptions
Appliances: Dishwasher, Electric Range, Electric Water Heater, Oven
Community Features: Outdoor Pool, Picnic Area, Playground, Sidewalks
Days on Site: 25
Exterior: N/A
Flooring: Carpet, Vinyl
Foundation: Slab
HOA Fee: $700/ Annually
Laundry: In Hall, Laundry Closet, Upper Level
Lot: Wooded
Parcel#: 019-054-53
Parking: Driveway
Sewer: Public Sewer
Utilities: Cable Available, Cable Connected, Electricity Connected
Water: City
Local Schools
High School: North Mecklenburg
Middle School: J.M. Alexander
Elementary School: Blythe
Listed By / Shown By
Listed By
Agency Name: Lake Norman Realty, Inc.

Shown By
Agent Name: Kelsie Strout
Agent Phone: Cell: (317) 418-5514
Estimate Your Payment
Estimated Payment
$ 2,105.28 per month $1,995.91 Principal & Interest $0.00 Property Tax (data not provided by mls) $109.38 Homeowner's Insurance
14044 Garden District Row | MLS# 4377139
This single family home located at 14044 Garden District Row, Huntersville, NC 28078 is currently listed for sale by Lake Norman Realty, Inc., with an asking price of $375,000. This property was built in 2003 and has 3 bedrooms and 2 full and 1 partial baths with 1620 sq. ft. Garden District Row is located in the Vermillion subdivision. Search Vermillion real estate on kelsies.lakenormanrealty.com today.