
BEDS4
BATHS3 full 1 partial
SQUARE FEET2,431
MLS#4378457
STATUSComing Soon
PROPERTY TYPEResidential - Townhouse
SUBDIVISIONTerraces at Providence
Property Description
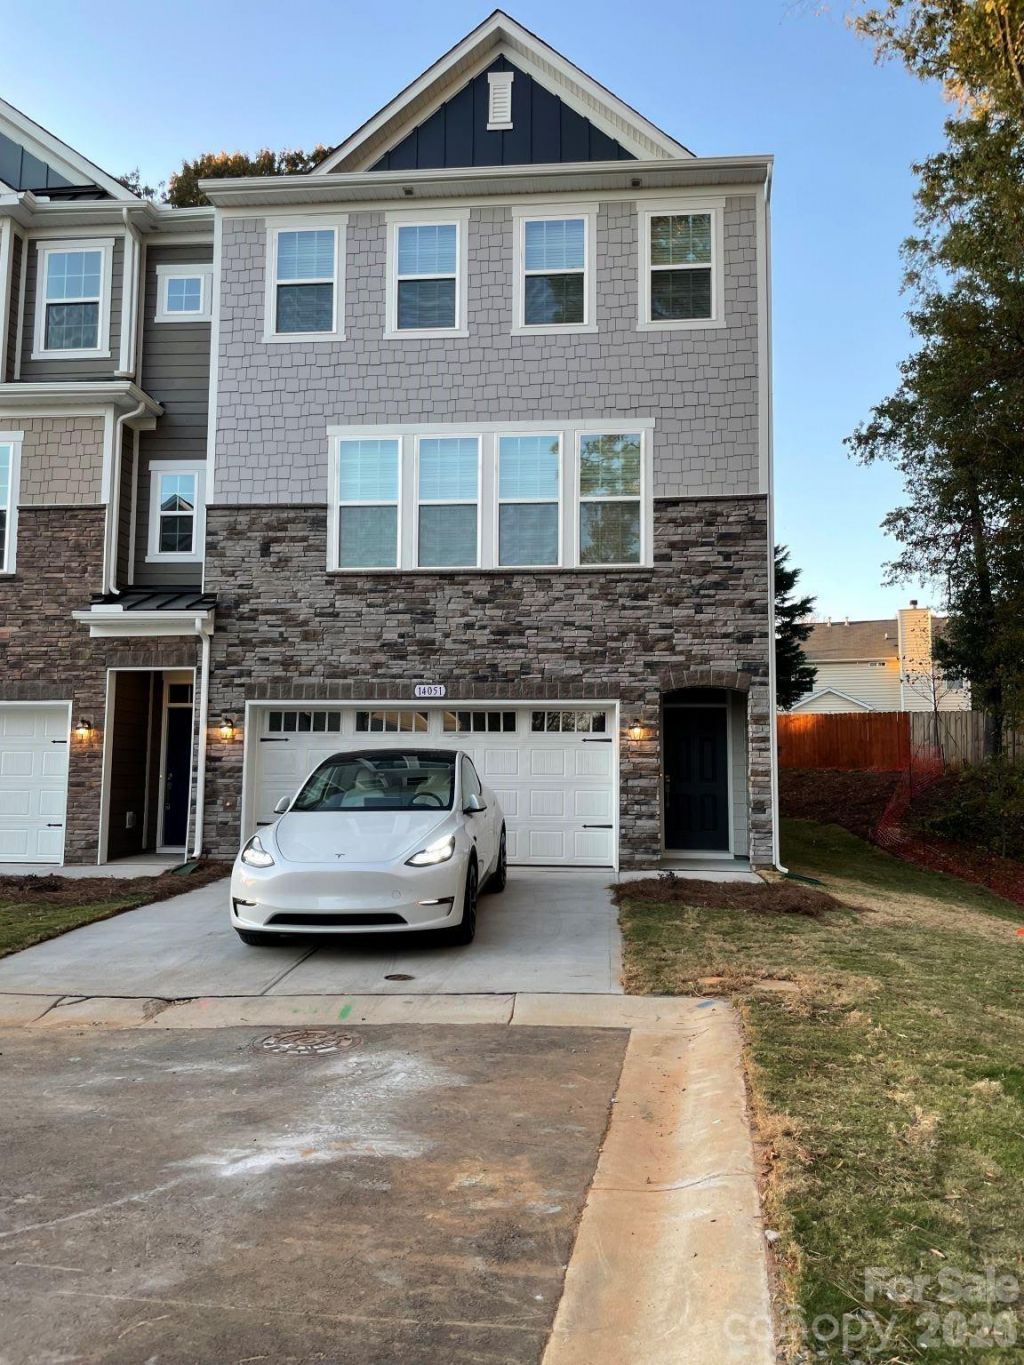
Located in the desirable Terraces at Providence community in the heart of Ballantyne, this beautifully maintained like-new 3-story townhome offers modern living with exceptional convenience. Just minutes from I-485, shopping, dining, fitness centers, medical facilities, and everyday essentials, all within a top-rated school district.This spacious open-concept home features 4 bedrooms and 3.5 bathrooms, including a versatile lower-level guest suite perfect for visitors, a home office, or flex space. The main living area showcases a bright family room and a gourmet kitchen with an oversized island, quartz countertops, stainless steel appliances, double wall ovens, gas cooktop, subway tile backsplash, and abundant cabinet space. Step outside to a private wooden deck ideal for relaxing or entertaining.Upstairs, the spacious primary suite includes walk-in closets and a luxurious bath with dual vanities and a walk-in tile shower with bench seating. Additional highlights include hardwood floors, third-floor laundry with washer and dryer included, attached 2-car garage, and additional driveway parking.
Property Features
Property Type: Residential - Townhouse
Garage: 2 car attached
Heating: Central, Zoned
Lot Size: 1742 sqft
Roof Type: Architectural Shingle
Year Built: 2023
Feature Descriptions
Appliances: Convection Microwave, Convection Oven, Dishwasher, Dryer, ENERGY STAR Qualified Dryer, ENERGY STAR Qualified Refrigerator, Exhaust Fan, Exhaust Hood, Gas Cooktop, Gas Oven, Gas Range, Microwave
Exterior: Stone Veneer
Fireplace: Bonus Room, Den, Family Room, Gas, Kitchen, Living Room, Primary Bedroom, Recreation Room
Flooring: Vinyl
Foundation: Slab
HOA Fee: $338.8/ Monthly
Laundry: Laundry Room, Third Level
Lot: Corner Lot
Lot Dimensions: 1742 sqft
Parcel#: 223-132-52
Parking: Attached Garage
Patio/Porch: Balcony
Security: Security System
Security: yes
Sewer: Public Sewer
Water: City
Window Features: Insulated Window(s)
Local Schools
High School: Ardrey Kell
Middle School: Community House
Elementary School: Ballantyne
Listed By / Shown By
Listed By
Agency Name: Ram Realty LLC
Agency Contact: alpasheladia@gmail.com
Shown By
Agent Name: Kelsie Strout
Agent Phone: Cell: (317) 418-5514
Agency Title: Lake Norman Realty

Estimate Your Payment
Estimated Payment
$ 3,677.23 per month $3,486.19 Principal & Interest $0.00 Property Tax (data not provided by mls) $191.04 Homeowner's Insurance
14051 Martin Hill Way, Unit 11 | MLS# 4378457
This townhouse located at 14051 Martin Hill Way, Unit 11, Charlotte, NC 28277 is currently listed for sale with an asking price of $655,000. This property was built in 2023 and has 4 bedrooms and 3 full and 1 partial baths with 2431 sq. ft. Martin Hill Way, Unit 11 is located in the Terraces at Providence subdivision. Search Terraces At Providence real estate on kelsies.lakenormanrealty.com today.