
BEDS4
BATHS4 full 1 partial
SQUARE FEET3,469
MLS#4370379
STATUSActive
PROPERTY TYPEResidential - Single Family
SUBDIVISIONBelmont
Property Description
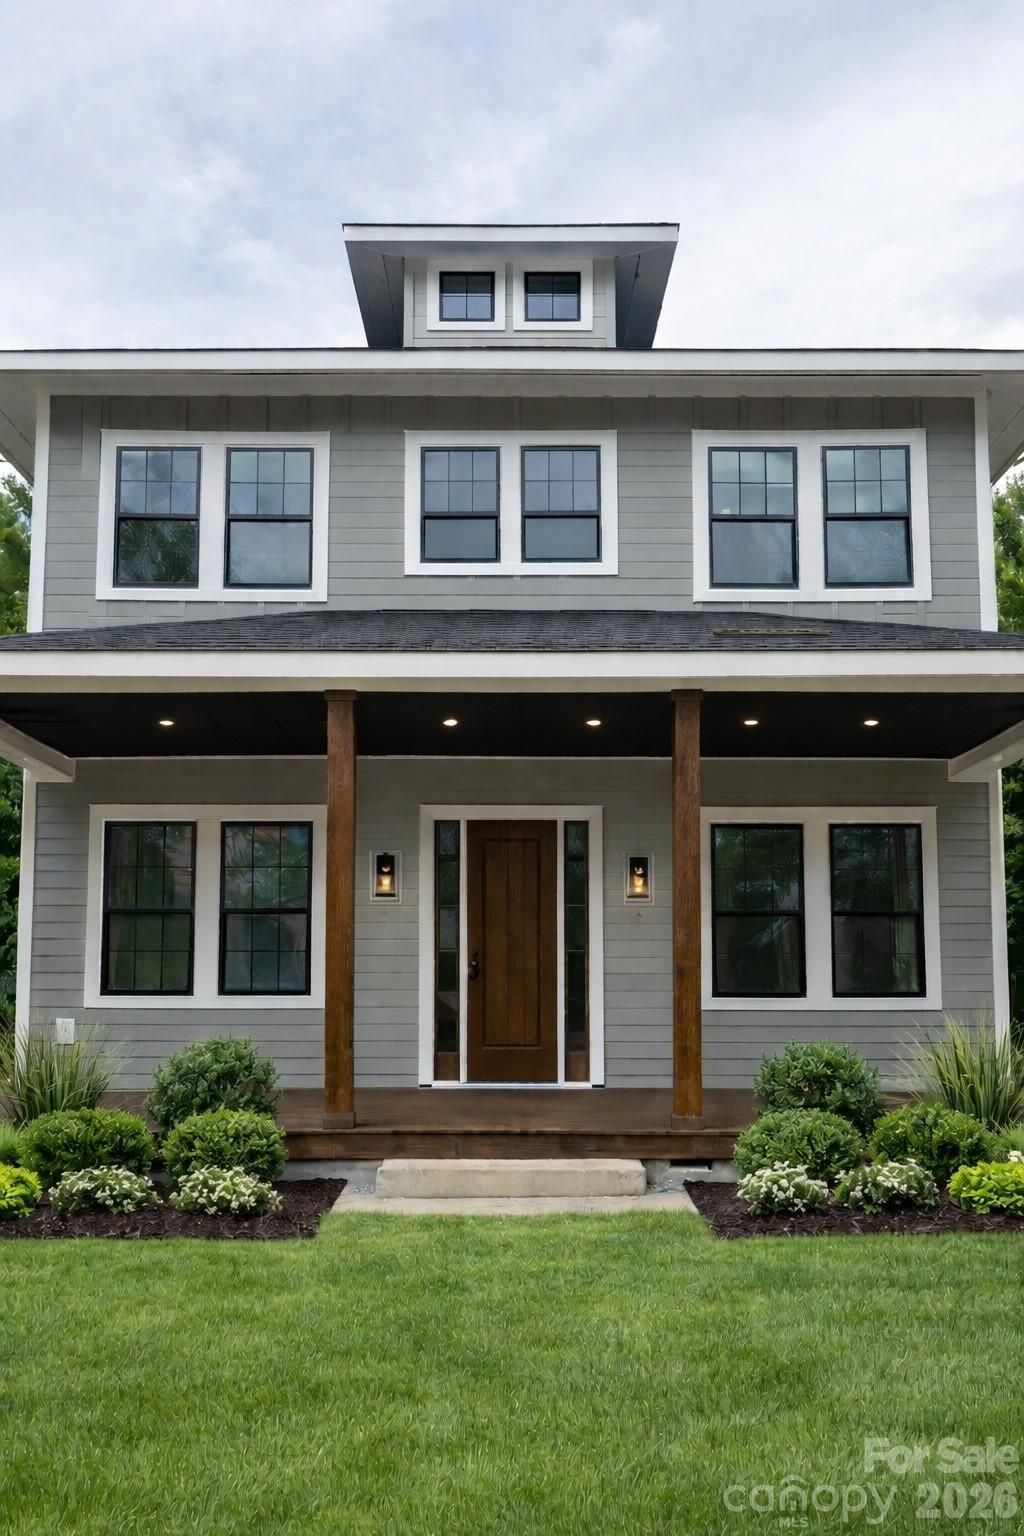
Experience Elevated Living in Highly sought-after Belmont?just moments from the Vibrant Energy of NoDa, Plaza Midwood and Uptown Charlotte.This New Construction Home Offers the Perfect Balance of Upscale Living and Urban Convenience.This Beautifully Crafted Residence Seamlessly Blends Modern Design with Timeless Elegance, Offering an Open-Concept Floor plan Filled with Natura Light, Soaring Ceilings, and Designer Finishes Throughout. The Gourmet kitchen is a True Showstopper, featuring Custom Cabinetry, an oversized Island, and Sleek Quartz Countertops?Perfect for Entertaining or Everyday Living.Retreat to the Luxurious Primary Suite complete with a Spa-Inspired Bath, Dual Vanities, a Walk-in Shower, and a Spacious Closet. Generously sized Secondary Bedrooms provide Comfort and Flexibility for Guests or Additional Living Space.Large Backyard and Inviting Outdoor Space. This Home Delivers Both Style and Functionality.Superb Location close to Trendy Dining, Breweries, Shopping, and Entertainment. Don't Miss Your Opportunity to Own a Piece of One of Charlotte's most Dynamic and Desirable Neighborhoods.
Property Features
Property Type: Residential - Single Family
Heating: Central
Lot Size: 0.22 Acres
Roof Type: Architectural Shingle
Year Built: 2026
Feature Descriptions
Appliances: Dishwasher, Disposal, Double Oven, Microwave
Days on Site: 35
Exterior: Hardboard Siding
Fireplace: Living Room
Foundation: Crawl Space
Laundry: Laundry Room, Upper Level
Parcel#: 081-163-12
Parking: Driveway
Sewer: Public Sewer
Water: City
Local Schools
High School: Garinger
Middle School: Eastway
Elementary School: Villa Heights
Listed By / Shown By
Listed By
Agency Name: Coldwell Banker Realty
Agency Contact: sspearman@cbcarolinas.com
Shown By
Agent Name: Kelsie Strout
Agent Phone: Cell: (317) 418-5514
Agency Title: Lake Norman Realty

Estimate Your Payment
Estimated Payment
$ 7,856.91 per month $7,448.73 Principal & Interest $0.00 Property Tax (data not provided by mls) $408.19 Homeowner's Insurance
1412 Kennon Street | MLS# 4370379
This single family home located at 1412 Kennon Street, Charlotte, NC 28205 is currently listed for sale with an asking price of $1,399,500. This property was built in 2026 and has 4 bedrooms and 4 full and 1 partial baths with 3469 sq. ft. Kennon Street is located in the Belmont subdivision. Search Belmont real estate on kelsies.lakenormanrealty.com today.