
BEDS3
BATHS2 full
SQUARE FEET1,200
MLS#4376098
STATUSActive
PROPERTY TYPEResidential - Single Family
Property Description
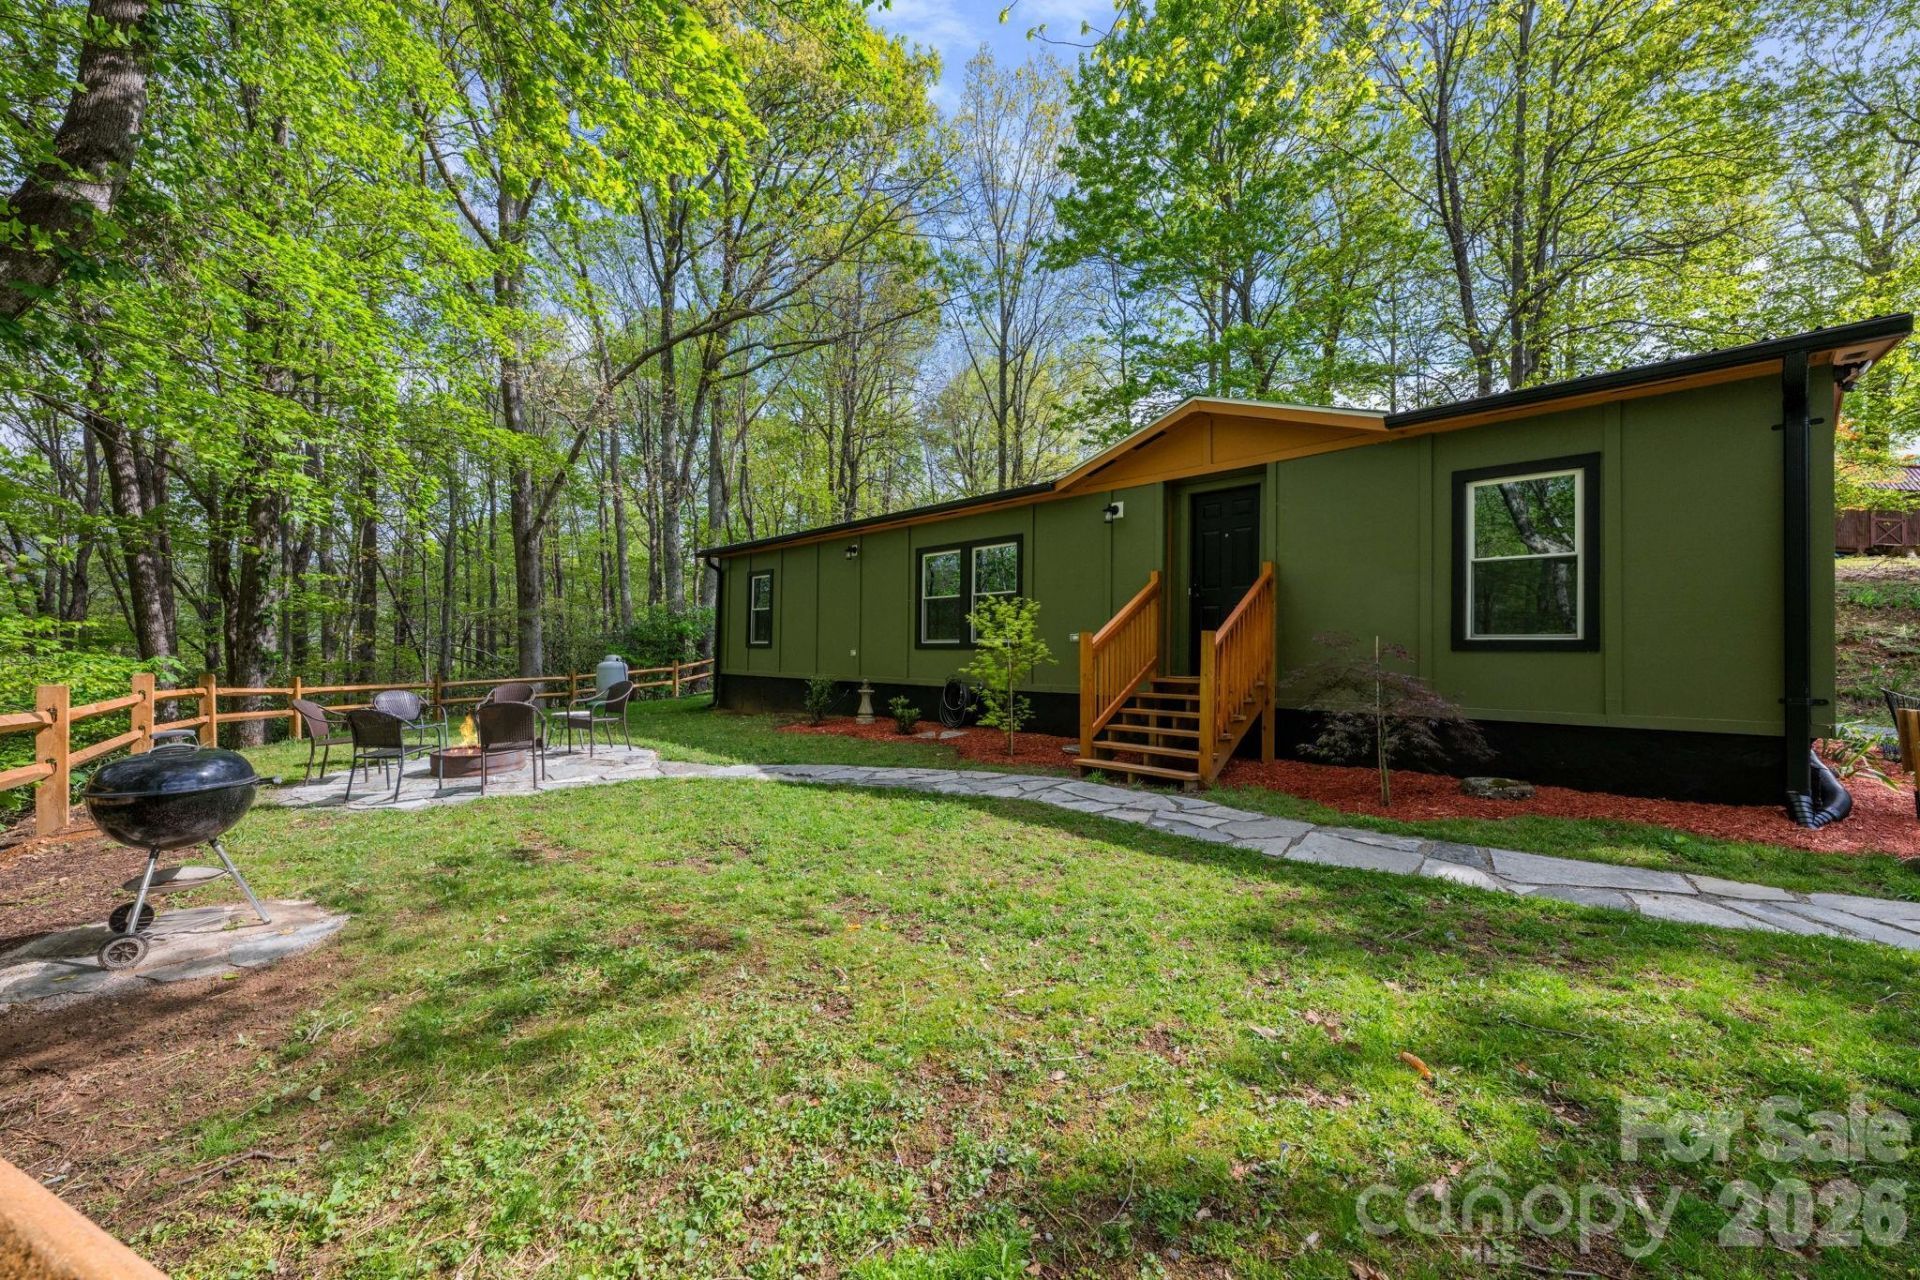
This is the one buyers keep asking for?updated, flexible, and right where you want to be. Just 5 minutes to New Market Center and under 10 to Appalachian State University and Downtown Boone, this fully updated home delivers the rare combo of peaceful woods and everyday convenience. Set on a beautifully landscaped lot with a firepit area, the setting strikes that perfect High Country balance?quiet when you want it, close to everything when you need it. Inside, the home has been completely refreshed with an open, easy-flow layout. The kitchen is a standout with stone countertops, new appliances, and a seamless connection to the living space...great for hosting or everyday living. With 3 bedrooms and 2 full baths, the layout is both functional and comfortable. And the best part? The heavy lifting is done. New windows. New flooring. New Plumbing. New Electric. Enclosed crawl space. New heat pump. Every detail has been handled so you don't have to. No restrictions means flexibility. Use it how you want. It's been a primary home, and as of March, a short-term rental with strong 5-star reviews already in place. Struggling to find a great rental for your App State student? Looking for a low-maintenance investment? Or just want a move-in ready mountain home that checks all the boxes? This one does it all.
Property Features
Property Type: Residential - Single Family
Heating: Electric, Heat Pump, Hot Water
Lot Size: 0.50 Acres
Roof Type: Metal
Year Built: 1979
Amenities
Fire Pit
Feature Descriptions
Appliances: Convection Oven, Dishwasher, Dryer, Electric Range, Exhaust Fan, Microwave, Refrigerator, Washer
Days on Site: 21
Exterior: Wood
Foundation: Crawl Space
Laundry: Inside, Laundry Room, Main Level
Other Equipment: Fuel Tank - Leased
Other Structures: Shed(s)
Parcel#: 2901-96-5745-000
Parking: On Street
Sewer: Septic Installed
Special View Info: Long Range, Mountain(s)
Water: Spring
Window Features: Window Treatments
Local Schools
High School: Watauga
Middle School: Hardin Park
Elementary School: Hardin Park
Listed By / Shown By
Listed By
Agency Name: Keller Williams High Country
Agency Contact: nikkirezvani@kw.com
Shown By
Agent Name: Kelsie Strout
Agent Phone: Cell: (317) 418-5514
Agency Title: Lake Norman Realty

Estimate Your Payment
Estimated Payment
$ 2,240.02 per month $2,123.65 Principal & Interest $0.00 Property Tax (data not provided by mls) $116.38 Homeowner's Insurance
1426 Rainbow Trail | MLS# 4376098
This single family home located at 1426 Rainbow Trail, Boone, NC 28607 is currently listed for sale with an asking price of $399,000. This property was built in 1979 and has 3 bedrooms and 2 full baths with 1200 sq. ft. Search Boone real estate on kelsies.lakenormanrealty.com today.