
BEDS4
BATHS2 full 1 partial
SQUARE FEET2,441
MLS#4379741
STATUSActive
PROPERTY TYPEResidential - Single Family
SUBDIVISIONHuntington Forest
Property Description
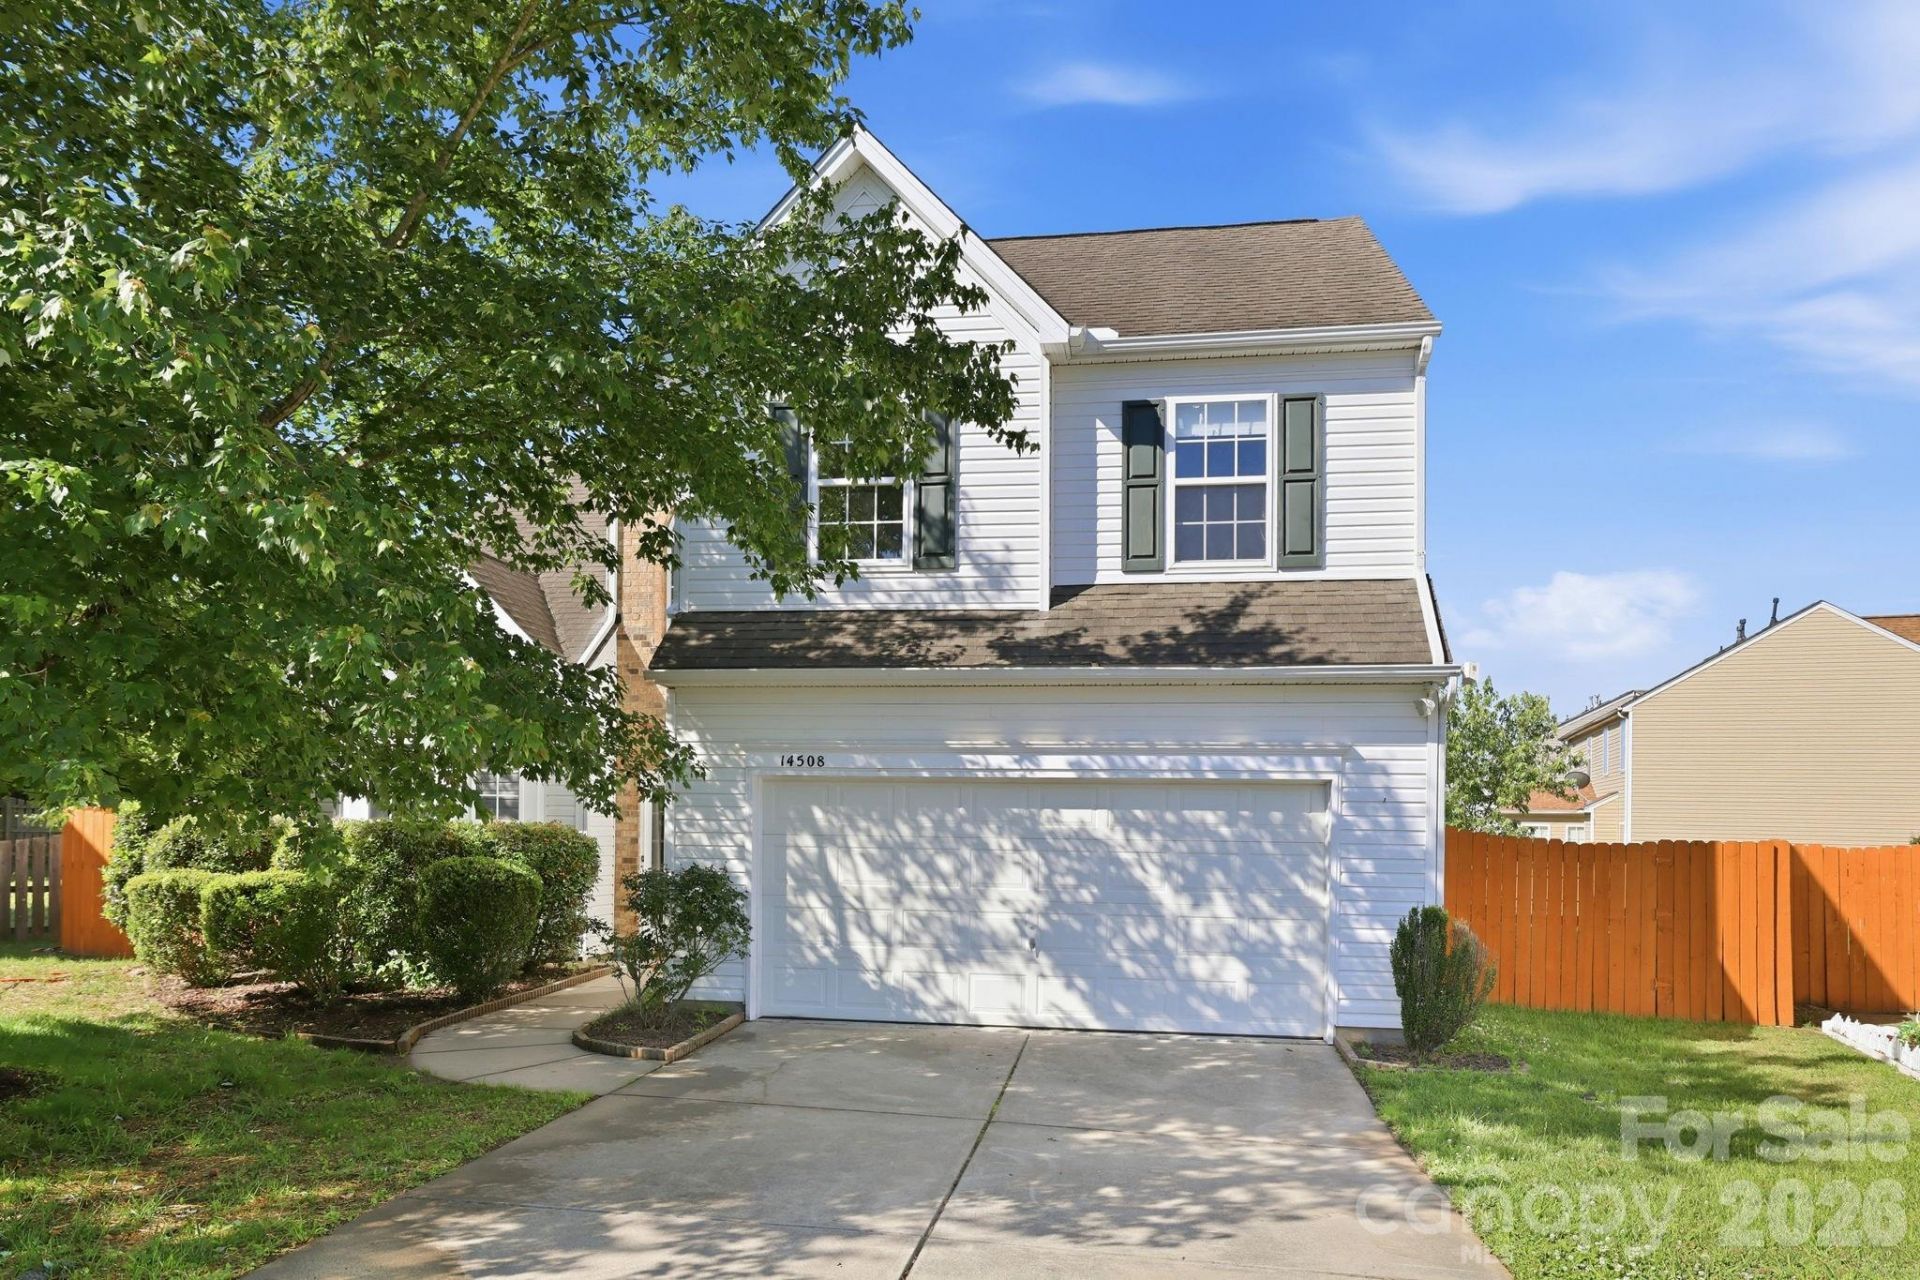
Welcome home to this beautifully refreshed 4-bedroom, 2.5-bath home tucked away on a desirable cul-de-sac lot! Featuring fresh paint, new flooring throughout, HVAC 2025, this move-in ready home offers a functional and inviting layout designed for everyday living and entertaining. The main level includes a private office, formal dining room, spacious family room, and an updated kitchen with designer granite countertops, tile flooring and backsplash, stainless steel appliances, and a brand-new dishwasher. Upstairs, you'll find all 4 bedrooms plus a large bonus room perfect for a media room, playroom, or flex space. Enjoy the flat, fenced backyard ideal for pets, play, or outdoor gatherings. All appliances convey, making this home truly turnkey. Community amenities include an awesome clubhouse, outdoor pool, playground, recreation area, and walking trails. Conveniently located close to shopping, dining, and everyday conveniences!
Property Features
Property Type: Residential - Single Family
Fenced: Yes
Garage: 2 car attached
Heating: Forced Air, Heat Pump, Natural Gas, Zoned
Lot Size: 0.20 Acres
Roof Type: Architectural Shingle
Year Built: 2004
Amenities
Walk-In Closet(s)
Feature Descriptions
Appliances: Dishwasher, Disposal, Dryer, Electric Cooktop, Gas Water Heater, Microwave, Oven, Refrigerator, Washer
Community Features: Cabana, Outdoor Pool, Playground, Street Lights, Walking Trails
Days on Site: 13
Exterior: Vinyl
Fireplace: Living Room
Flooring: Carpet, Vinyl
Foundation: Slab
HOA Fee: $41/ Monthly
Laundry: Main Level
Lot: Cul-De-Sac
Parcel#: 201-235-80
Parking: Driveway, Attached Garage
Patio/Porch: Patio
Sewer: Public Sewer
Utilities: Cable Available, Natural Gas, Underground Power Lines, Wired Internet Available
Water: City
Local Schools
High School: Palisades
Middle School: Southwest
Elementary School: Lake Wylie
Listed By / Shown By
Listed By
Agency Name: Redfin Corporation
Agency Contact: kelly.rushmann@redfin.com
Shown By
Agent Name: Kelsie Strout
Agent Phone: Cell: (317) 418-5514
Agency Title: Lake Norman Realty

Estimate Your Payment
Estimated Payment
$ 2,464.58 per month $2,336.54 Principal & Interest $0.00 Property Tax (data not provided by mls) $128.04 Homeowner's Insurance
14508 Folly Court | MLS# 4379741
This single family home located at 14508 Folly Court, Charlotte, NC 28273 is currently listed for sale with an asking price of $439,000. This property was built in 2004 and has 4 bedrooms and 2 full and 1 partial baths with 2441 sq. ft. Folly Court is located in the Huntington Forest subdivision. Search Huntington Forest real estate on kelsies.lakenormanrealty.com today.