
BEDS3
BATHS2 full
SQUARE FEET1,624
MLS#4406839
STATUSActive
PROPERTY TYPEResidential - Single Family
Property Description
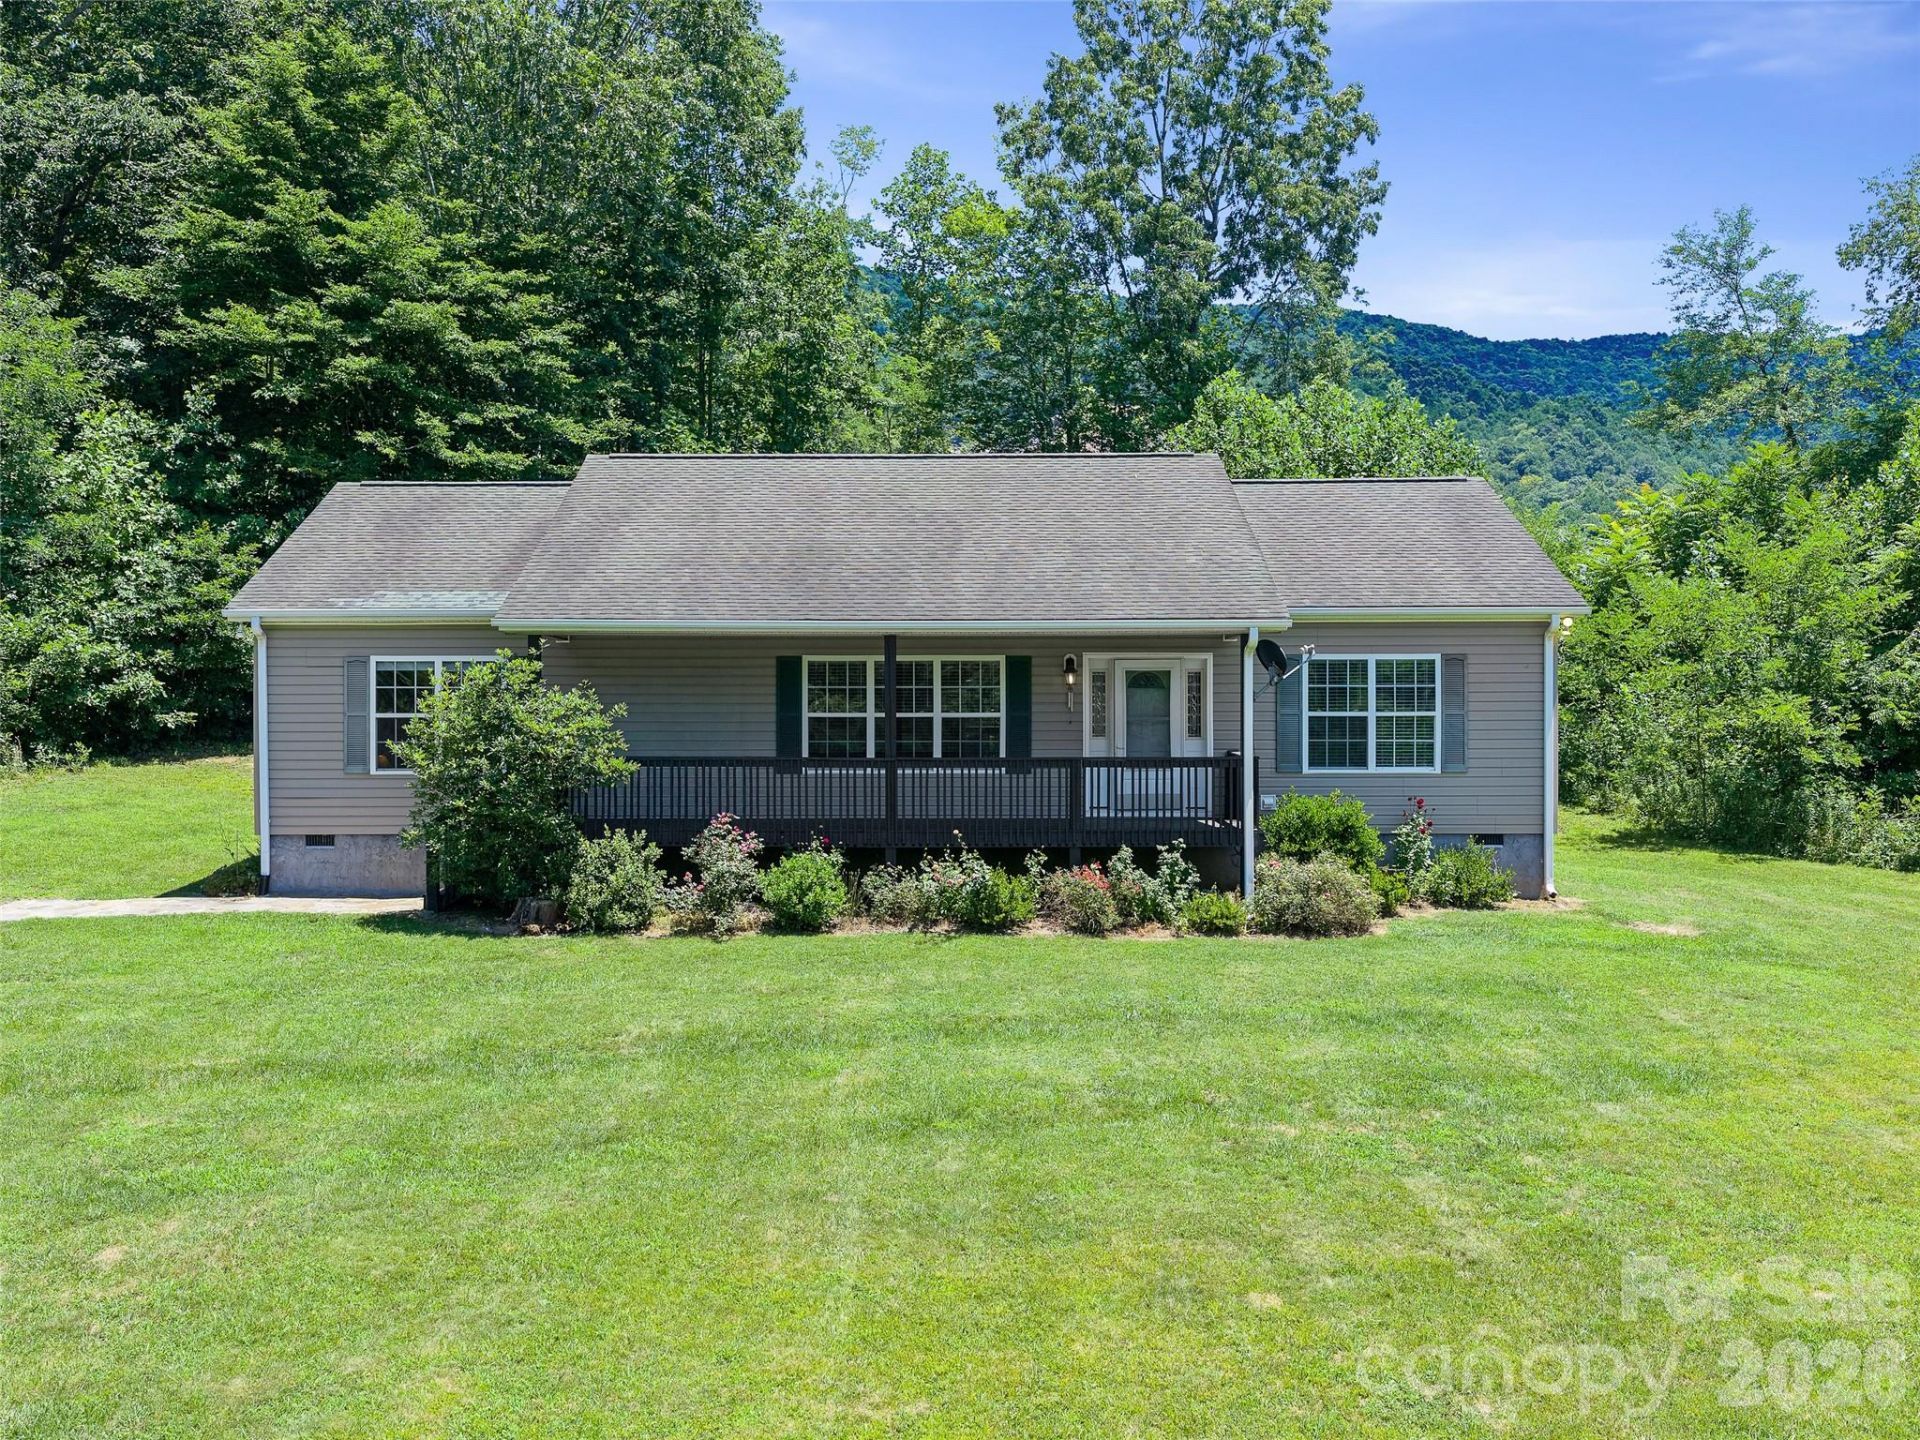
Ideally situated in the Bear Creek community, this well-kept modular home is designed for effortless living. The interior shines with low-maintenance tile and warm wood flooring, leading into a spacious living room centered around a charming gas fireplace. The functional floor plan includes a bright kitchen with a breakfast bar, an adjacent dining room, and a dedicated mudroom entry directly off the back deck?the perfect solution for managing wet gear or muddy boots after outdoor adventures. The layout features a generous primary bedroom ensuite with a walk-in closet, plus two additional guest bedrooms. Outdoor space abounds with a large, level front yard perfect for easy mowing and a spacious covered front porch for morning coffee. Sellers also note a shared driveway with their adjacent vacation home. Affordably priced and move-in ready with the potential for a quick closing!
Property Features
Property Type: Residential - Single Family
Heating: Central, Forced Air, Propane
Home Style: Ranch
Lot Size: 0.78 Acres
Roof Type: Composition
Stories: 1.0
Year Built: 2005
Amenities
Breakfast Bar
Walk-In Closet(s)
Feature Descriptions
Appliances: Dishwasher, Electric Range, Freezer, Microwave
Days on Site: 2
Exterior: Vinyl
Fireplace: Gas Log, Living Room, Propane
Flooring: Tile, Wood
Foundation: Crawl Space
Laundry: Laundry Room, Main Level
Lot: Level
Other Equipment: Fuel Tank - Owned
Parcel#: Portion 0882-00-34-1727
Parking: Driveway
Patio/Porch: Covered, Deck, Front Porch
Sewer: Septic Installed
Water: Well
Window Features: Insulated Window(s), Window Treatments
Local Schools
High School: Mitchell
Middle School: Mitchell
Elementary School: Mitchell
Listed By / Shown By
Listed By
Agency Name: Howard Hanna Beverly-Hanks Burnville
Agency Contact: rhonda.phillips@allentate.com
Shown By
Agent Name: Kelsie Strout
Agent Phone: Cell: (317) 418-5514
Agency Title: Lake Norman Realty

Estimate Your Payment
Estimated Payment
$ 1,796.51 per month $1,703.17 Principal & Interest $0.00 Property Tax (data not provided by mls) $93.33 Homeowner's Insurance
1470 Bear Creek Road | MLS# 4406839
This single family home located at 1470 Bear Creek Road , Bakersville, NC 28705 is currently listed for sale with an asking price of $320,000. This property was built in 2005 and has 3 bedrooms and 2 full baths with 1624 sq. ft. Search Bakersville real estate on kelsies.lakenormanrealty.com today.