
BEDS4
BATHS2 full 1 partial
SQUARE FEET2,566
MLS#4376407
STATUSActive
PROPERTY TYPEResidential - Single Family
SUBDIVISIONLakemont
Property Description
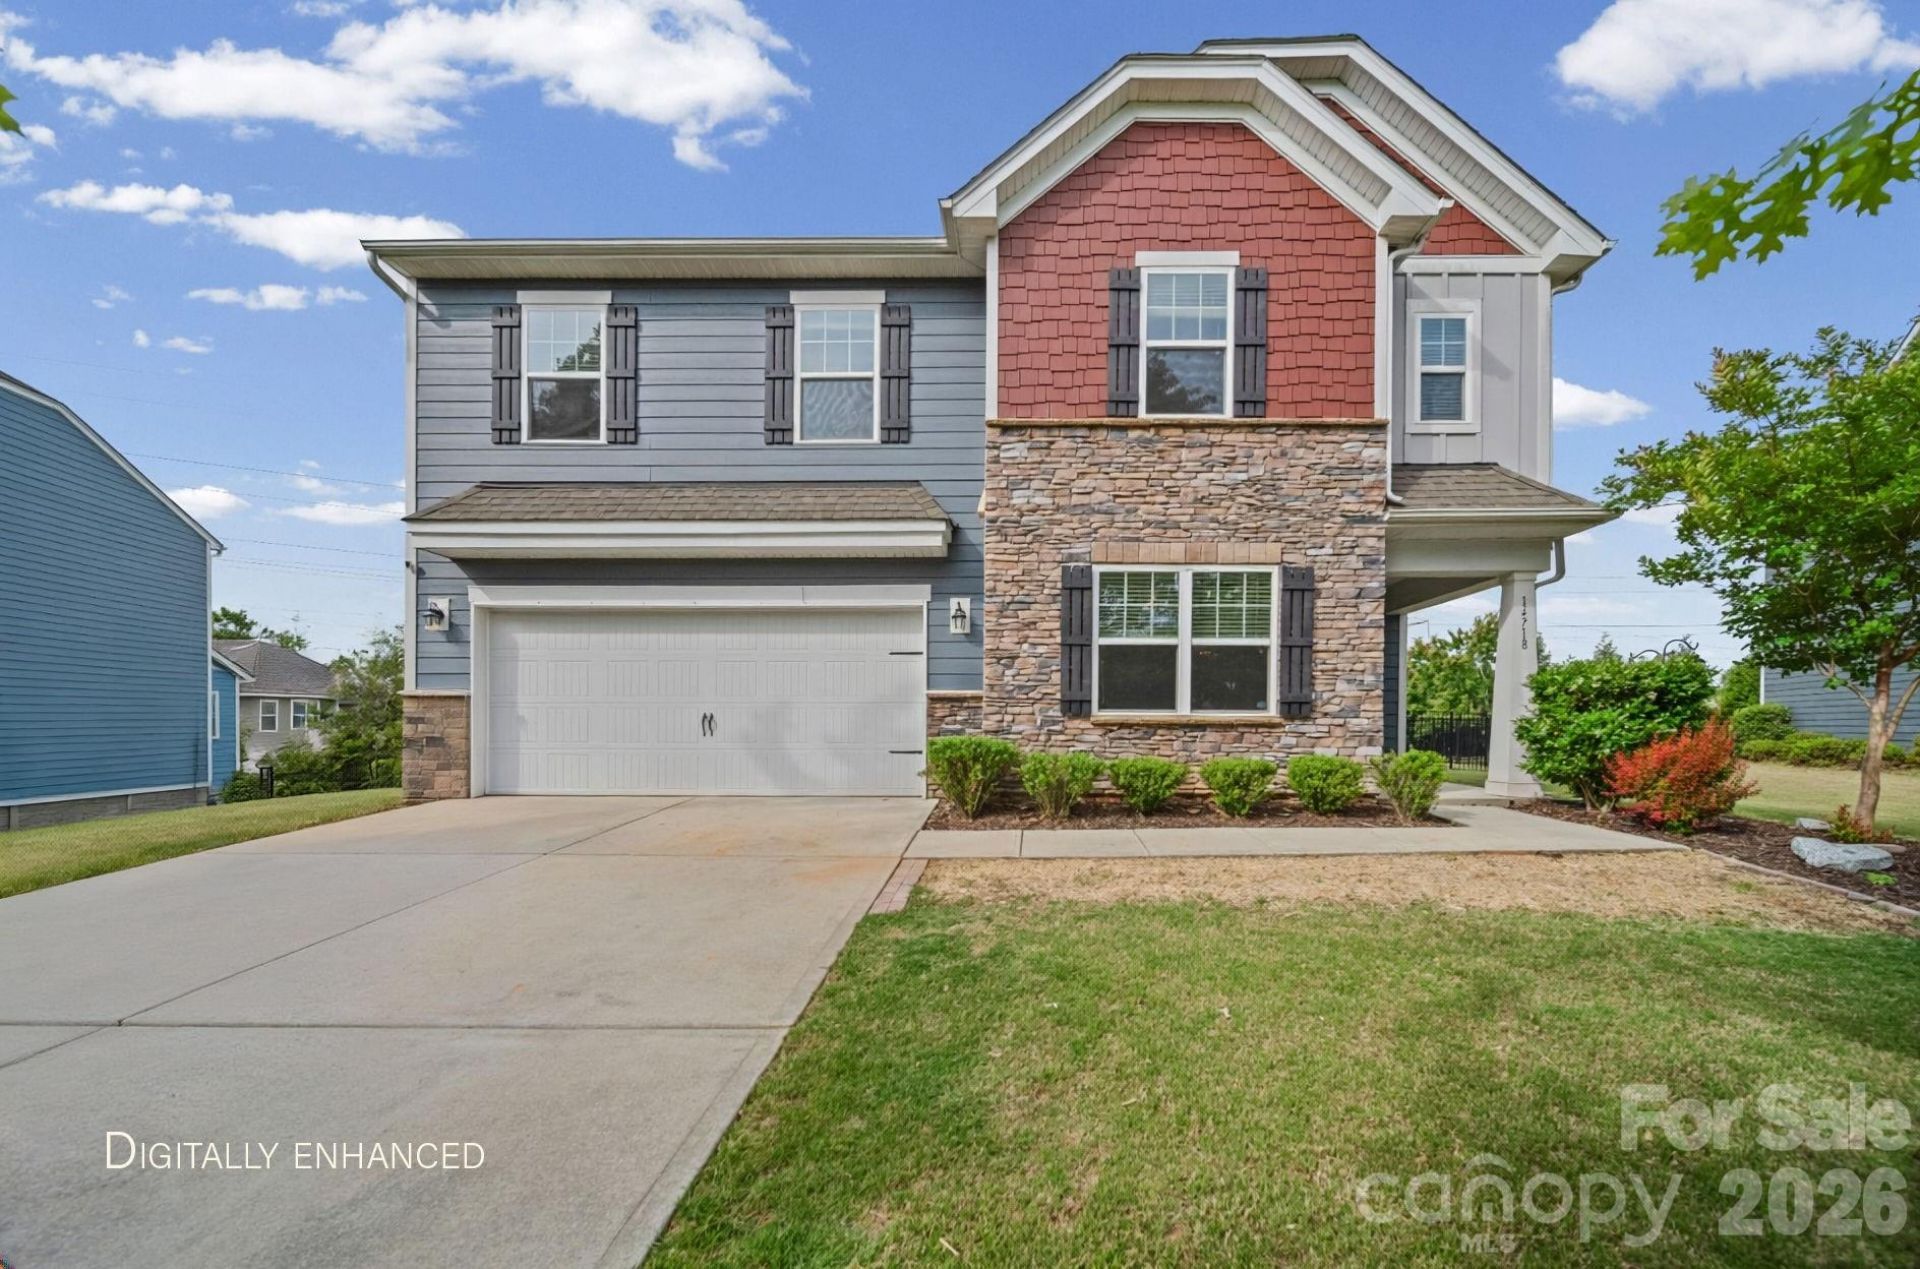
Welcome to this beautiful 4-bedroom, 2.5-bath home that's truly move-in ready! Designed with an open floor plan, the main level offers a seamless flow?perfect for both everyday living and entertaining. The spacious interior creates a warm and inviting atmosphere, making it easy to host gatherings or simply relax and enjoy your home.Upstairs, you'll find all four bedrooms along with a lovely loft area?ideal as a second living space, home office, or playroom. The layout provides both comfort and flexibility for a variety of lifestyles.Step outside to an amazing backyard built for fun and entertaining. Enjoy the built-in BBQ island, a stylish pergola, and plenty of space for playing, relaxing, or hosting guests year-round.Located in a convenient Huntersville location, this home offers easy access to shopping, dining, and major routes?bringing comfort, style, and practicality all together in one exceptional property.
Property Features
Property Type: Residential - Single Family
Fenced: Yes
Garage: 2 car attached
Heating: Forced Air, Natural Gas
Lot Size: 0.29 Acres
Roof Type: Architectural Shingle
Year Built: 2017
Amenities
Attic Stairs Pulldown
Cable Prewire
Garden Tub
Kitchen Island
Open Floorplan
Pantry
Walk-In Closet(s)
Feature Descriptions
Appliances: Dishwasher, Disposal, Electric Water Heater, Exhaust Fan, Gas Oven, Gas Range, Microwave, Plumbed For Ice Maker, Refrigerator, Self Cleaning Oven, Washer/Dryer
Community Features: Sidewalks, Street Lights
Days on Site: 27
Exterior: Fiber Cement, Stone Veneer
Fireplace: Gas, Gas Log, Living Room
Flooring: Carpet, Hardwood, Vinyl
Foundation: Slab
HOA Fee: $475/ Semi-Annually
Laundry: Electric Dryer Hookup, Laundry Room, Upper Level
Lot: Cleared
Parcel#: 015-412-29
Parking: Driveway, Attached Garage, Garage Door Opener, Garage Faces Front
Patio/Porch: Front Porch, Patio
Sewer: Public Sewer
Utilities: Electricity Connected, Natural Gas
Water: City
Window Features: Insulated Window(s)
Local Schools
High School: Hopewell
Middle School: Francis Bradley
Elementary School: Barnette
Listed By / Shown By
Listed By
Agency Name: Sell4Max Realty
Agency Contact: atoscanodavis@sell4max.com
Shown By
Agent Name: Kelsie Strout
Agent Phone: Cell: (317) 418-5514
Agency Title: Lake Norman Realty

Estimate Your Payment
Estimated Payment
$ 3,087.75 per month $2,927.33 Principal & Interest $0.00 Property Tax (data not provided by mls) $160.42 Homeowner's Insurance
14718 Baytown Court | MLS# 4376407
This single family home located at 14718 Baytown Court, Huntersville, NC 28078 is currently listed for sale with an asking price of $550,000. This property was built in 2017 and has 4 bedrooms and 2 full and 1 partial baths with 2566 sq. ft. Baytown Court is located in the Lakemont subdivision. Search Lakemont real estate on kelsies.lakenormanrealty.com today.