
BEDS4
BATHS2 full 1 partial
SQUARE FEET1,973
MLS#4384226
STATUSActive
PROPERTY TYPEResidential - Single Family
SUBDIVISIONMoss Creek Village
Property Description
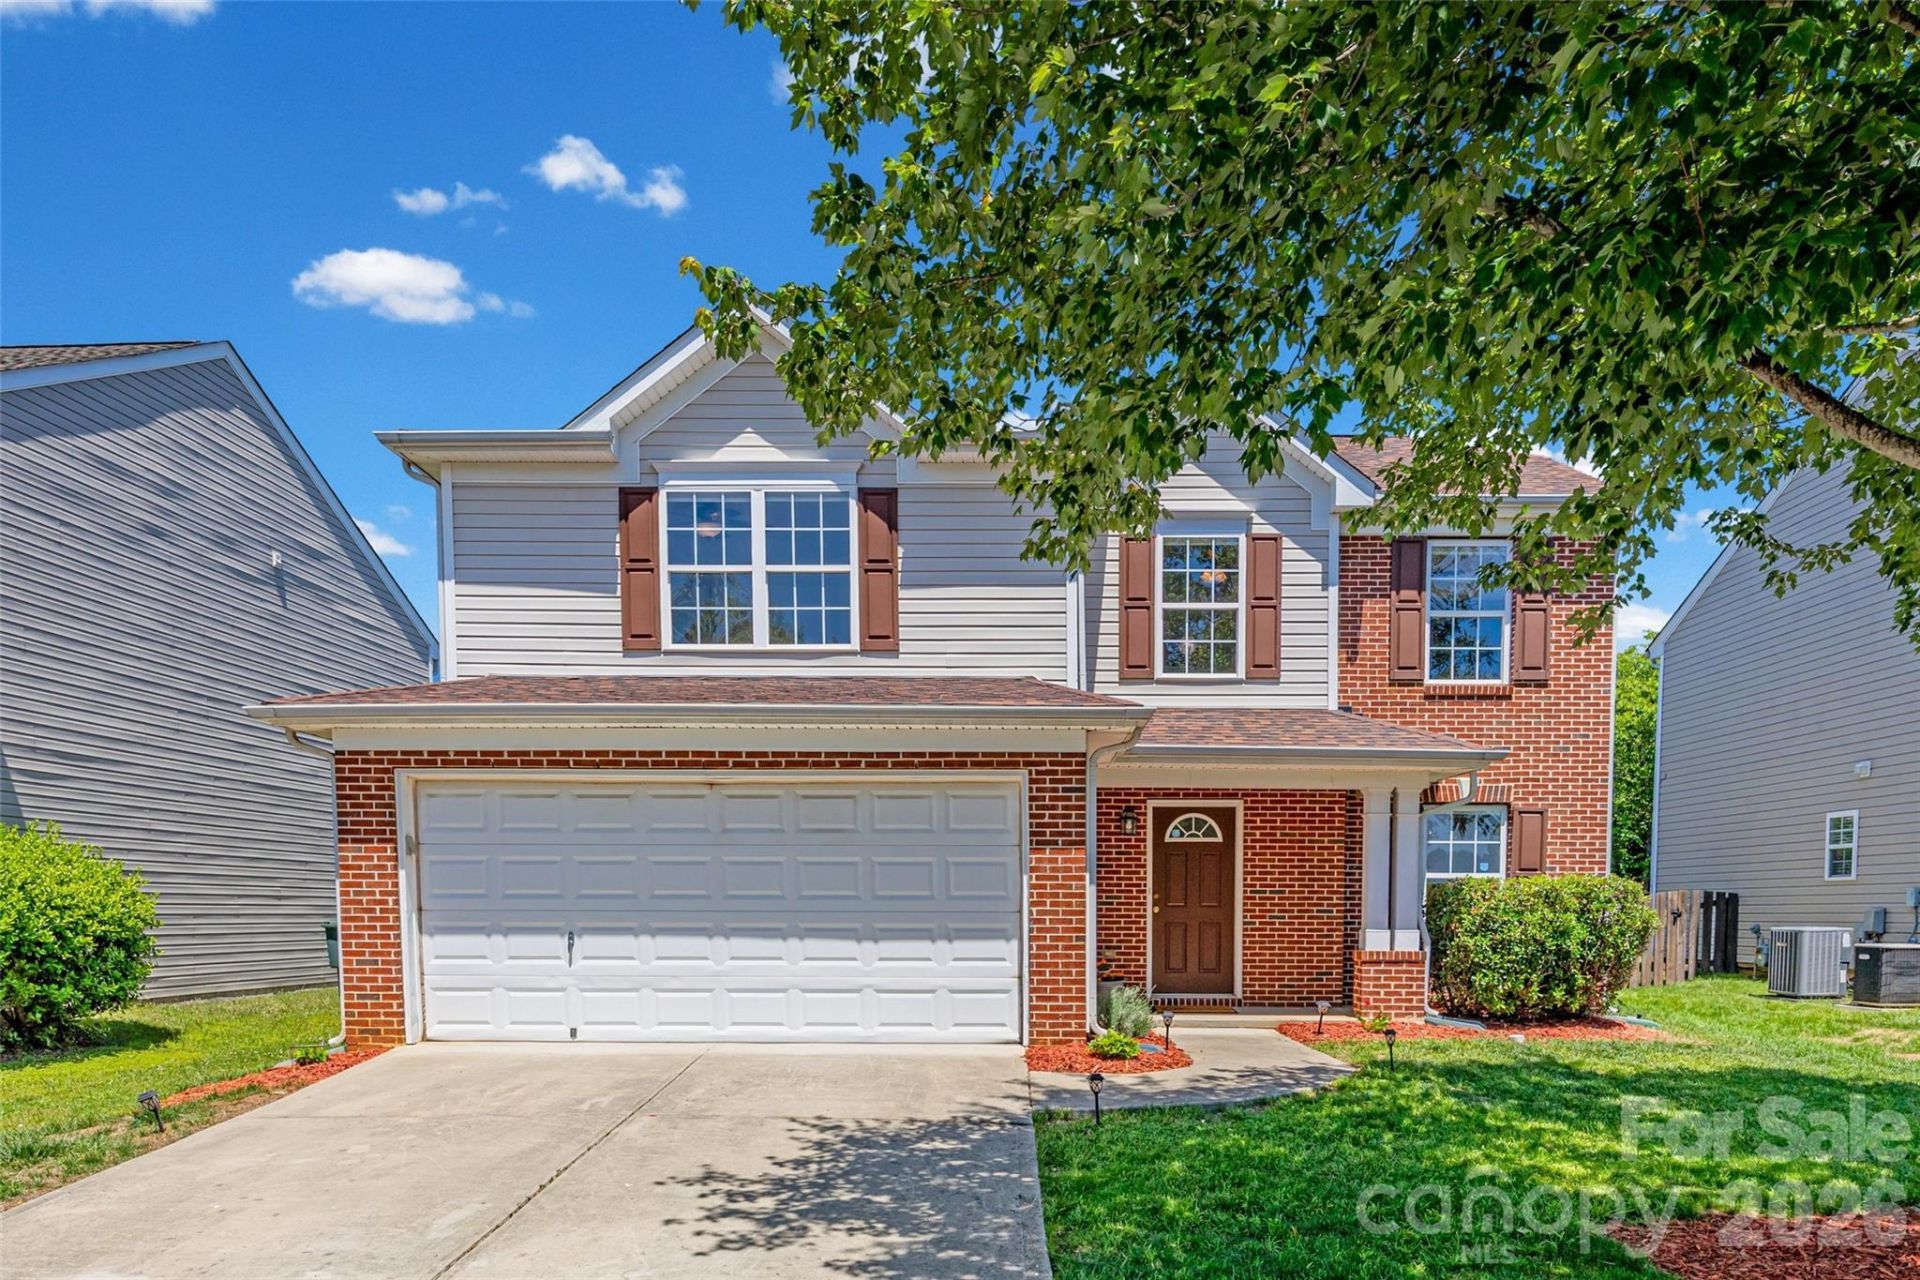
Welcome to this very well maintained beautiful home. The front entrance invites you into the open floor that is very light and bright. A separate dining room for larger gatherings while the kitchen has a spacious breakfast area for more casual dining. The home has all new luxury vinyl plank flooring that is waterproof for easy maintenance along with fresh paint throughout the whole house to give it a nice fresh look. Living room is comfortable with a gas log fireplace for those days that are a little cooler. Bedrooms upstairs for added privacy. Large primary with ensuite bathroom that includes separate sink and a large tub w/separate shower. Additional bedrooms that are also spacious. Ceiling fans throughout. The rear patio is partially covered to relax or enjoy al fresco dining. New 6' privacy fence has been installed in backyard. Irrigation that is managed by the HOA is convenient. Great community amenities include clubhouse, several pools, walking trails & tennis courts. Easy access to I-485. I-77 & I-85 which is convenient to Charlotte, the airport and many shopping/restaurant options.
Property Features
Property Type: Residential - Single Family
Fenced: Yes
Garage: 2 car attached
Heating: Central, Natural Gas
Lot Size: 0.14 Acres
Roof Type: Architectural Shingle
Year Built: 2006
Amenities
Attic Stairs Pulldown
Open Floorplan
Walk-In Closet(s)
In-Ground Irrigation
Feature Descriptions
Appliances: Dishwasher, Dryer, Electric Range, Microwave, Refrigerator with Ice Maker, Washer/Dryer
Community Features: Clubhouse, Outdoor Pool, Playground, Street Lights, Tennis Court(s), Walking Trails
Days on Site: 6
Exterior: Stone Veneer, Vinyl
Fireplace: Gas Log, Living Room
Flooring: Vinyl
Foundation: Slab
HOA Fee: $278/ Quarterly
Laundry: Laundry Room, Main Level
Parcel#: 46810649250000
Parking: Driveway, Attached Garage
Patio/Porch: Covered, Front Porch, Patio
Security: Carbon Monoxide Detector(s)
Sewer: Public Sewer
Utilities: Cable Available, Natural Gas
Water: City
Local Schools
High School: Cox Mill
Middle School: Harris Road
Elementary School: W.R. Odell
Listed By / Shown By
Listed By
Agency Name: Howard Hanna Allen Tate SouthPark
Agency Contact: jacky.freeman@howardhannatate.com
Shown By
Agent Name: Kelsie Strout
Agent Phone: Cell: (317) 418-5514
Agency Title: Lake Norman Realty

Estimate Your Payment
Estimated Payment
$ 2,633.01 per month $2,496.21 Principal & Interest $0.00 Property Tax (data not provided by mls) $136.79 Homeowner's Insurance
1472 Haverford Road Nw | MLS# 4384226
This single family home located at 1472 Haverford Road Nw, Concord, NC 28027 is currently listed for sale with an asking price of $469,000. This property was built in 2006 and has 4 bedrooms and 2 full and 1 partial baths with 1973 sq. ft. Haverford Road Nw is located in the Moss Creek Village subdivision. Search Moss Creek Village real estate on kelsies.lakenormanrealty.com today.