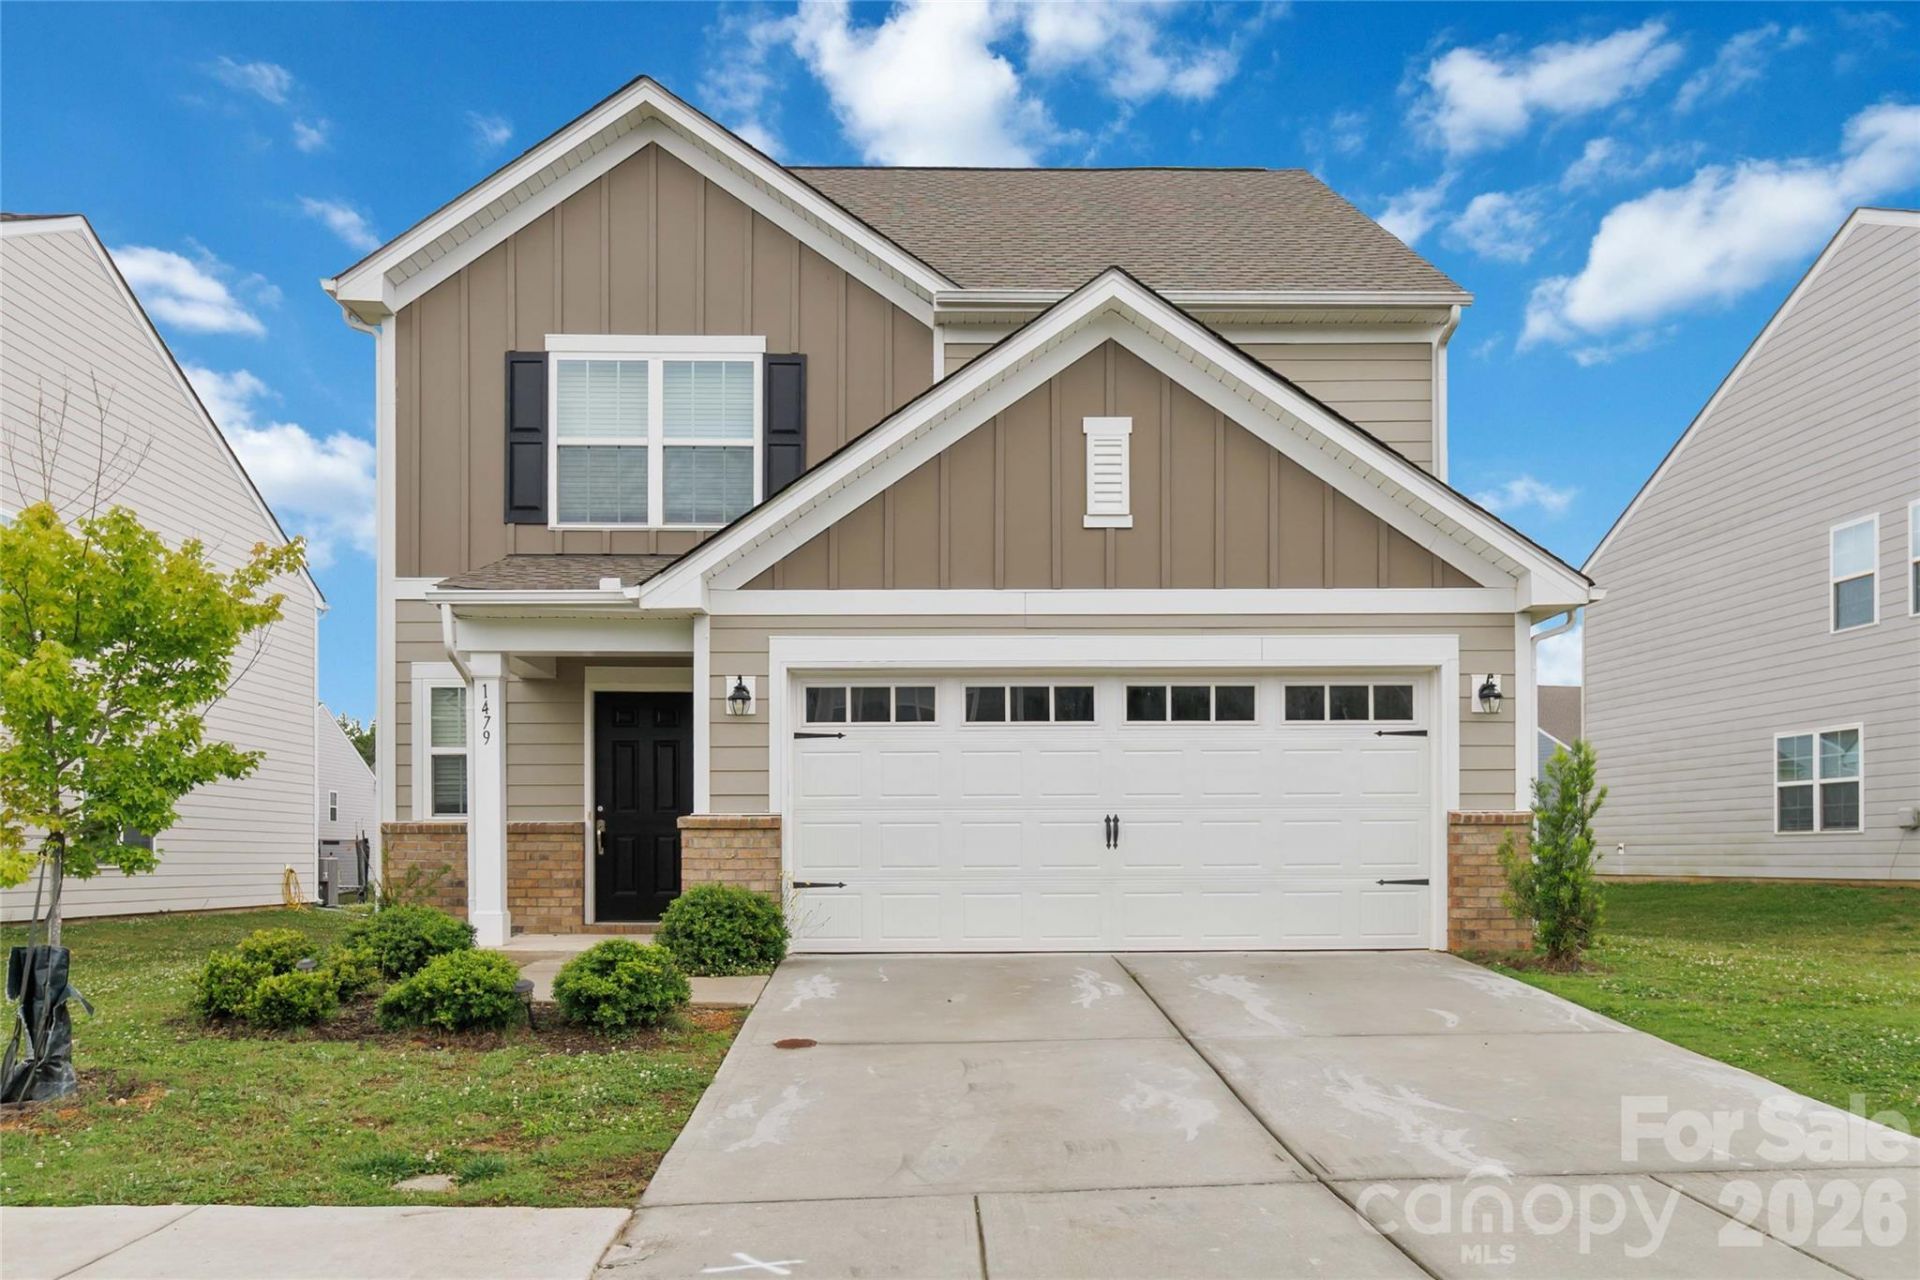

BEDS5
BATHS2 full 1 partial
SQUARE FEET2,332
MLS#4386611
STATUSActive
PROPERTY TYPEResidential - Single Family
SUBDIVISIONVeronica Springs
Property Description
This well maintained home offers the space, layout, and flexibility today's buyers are looking for. The main level features a desirable primary suite with ensuite bathroom complete with dual sinks. An open-concept design creates an easy flow between the living room, dining area, and kitchen. The kitchen is equipped with a large island, stainless steel appliances, gas range, and ample cabinet space?perfect for both everyday living and entertaining. A spacious half bathroom and laundry room add additional convenience on the main floor.Upstairs, the versatile loft provides the perfect flex space for a media room, play area, home office, or more living space. Four additional bedrooms and a full bathroom with dual sinks offer room for guests, hobbies, or growing needs. With a functional layout, modern finishes, and plenty of space to spread out, this property is ready for its next owner to move right in and make it their own.
Property Features
Property Type: Residential - Single Family
Garage: 2 car attached
Heating: Forced Air
Lot Size: 0.22 Acres
Year Built: 2021
Feature Descriptions
Appliances: Dishwasher, Gas Range, Microwave, Refrigerator
Community Features: Playground, Sidewalks, Street Lights
Exterior: Fiber Cement
Foundation: Slab
HOA Fee: $210/ Quarterly
Laundry: Laundry Room, Main Level
Parcel#: 09-216-355
Parking: Driveway, Attached Garage
Patio/Porch: Patio
Sewer: Public Sewer
Water: City
Local Schools
High School: Piedmont
Middle School: Unspecified
Elementary School: Unspecified
Listed By / Shown By
Listed By
Agency Name: COMPASS
Agency Contact: kara.coll@compass.com
Shown By
Agent Name: Kelsie Strout
Agent Phone: Cell: (317) 418-5514
Agency Title: Lake Norman Realty

Estimate Your Payment
Estimated Payment
$ 2,189.49 per month $2,075.74 Principal & Interest $0.00 Property Tax (data not provided by mls) $113.75 Homeowner's Insurance
1479 Forkhorn Drive | MLS# 4386611
This single family home located at 1479 Forkhorn Drive , Monroe, NC 28110 is currently listed for sale with an asking price of $390,000. This property was built in 2021 and has 5 bedrooms and 2 full and 1 partial baths with 2332 sq. ft. Forkhorn Drive is located in the Veronica Springs subdivision. Search Veronica Springs real estate on kelsies.lakenormanrealty.com today.