
BEDS3
BATHS2 full
SQUARE FEET2,721
MLS#4384735
STATUSActive
PROPERTY TYPEResidential - Single Family
Property Description
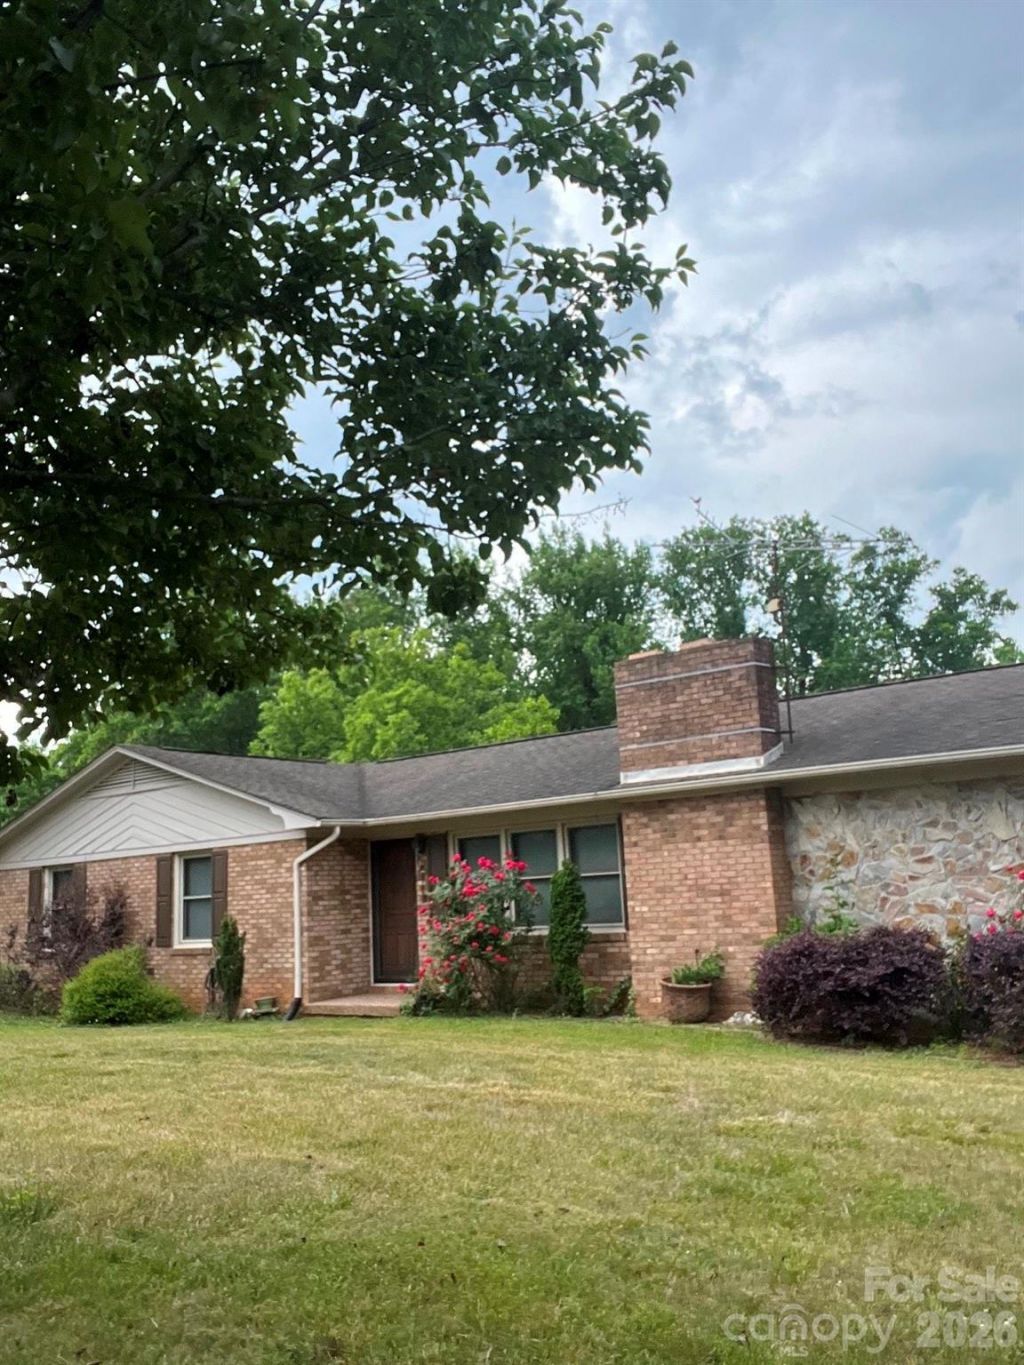
Welcome home to this charming one-level brick ranch with beautiful stone accents nestled in the peaceful countryside of Vale, NC. Situated on a total of 2.64 acres, including the adjoining parcel, PID 73640, this property offers privacy, open space, and scenic surroundings filled with fields, mature trees, and seasonal flowers.This well-maintained home features 3 bedrooms and 2 bath with comfortable one-level living ideal for first-time homebuyers, downsizers, or anyone seeking a quiet rural lifestyle. The spacious living areas include two fireplaces ? one gas fireplace and one traditional wood-burning fireplace ? creating warmth and character throughout the home.Enjoy the convenience of low-traffic roads and a beautiful drive to nearby Lincolnton while still appreciating the serenity of country living. The all-brick exterior offers timeless appeal and durability, while the acreage provides endless opportunities for gardening, recreation, or simply enjoying the outdoors.
Property Features
Property Type: Residential - Single Family
Basement: Basement Garage Door, Basement Shop, Interior Entry, Partially Finished, Storage Space
Basement: Yes
Garage: 1 car attached
Heating: Central, Electric, Forced Air
Home Style: Traditional
Lot Size: 2.64 Acres
Roof Type: Composition
Year Built: 1968
Amenities
Kitchen Island
Feature Descriptions
Appliances: Electric Range
Days on Site: 1
Exterior: Brick Full
Fireplace: Den, Gas Log, Propane, Wood Burning, Other - See Remarks
Flooring: Carpet, Tile, Vinyl, Wood
Foundation: Basement
Laundry: Electric Dryer Hookup, Laundry Room
Lot: Wooded
Other Equipment: Fuel Tank - Leased
Other Structures: Shed(s)
Parcel#: 11791
Parking: Attached Carport, Driveway, Attached Garage, Garage Faces Side, Garage Shop, Parking Space(s)
Patio/Porch: Deck
Sewer: Septic Installed
Utilities: Electricity Connected, Propane
Water: Well
Local Schools
High School: Unspecified
Middle School: Unspecified
Elementary School: Unspecified
Listed By / Shown By
Listed By
Agency Name: Lake Norman Realty, Inc.

Shown By
Agent Name: Kelsie Strout
Agent Phone: Cell: (317) 418-5514
Estimate Your Payment
Estimated Payment
$ 2,020.51 per month $1,915.54 Principal & Interest $0.00 Property Tax (data not provided by mls) $104.97 Homeowner's Insurance
1481 Peeler Road | MLS# 4384735
This single family home located at 1481 Peeler Road , Vale, NC 28168 is currently listed for sale by Lake Norman Realty, Inc., with an asking price of $359,900. This property was built in 1968 and has 3 bedrooms and 2 full baths with 2721 sq. ft. Search Vale real estate on kelsies.lakenormanrealty.com today.