
BEDS3
BATHS2 full
SQUARE FEET2,179
MLS#4350045
STATUSActive
PROPERTY TYPEResidential - Single Family
SUBDIVISIONFive Points
Property Description
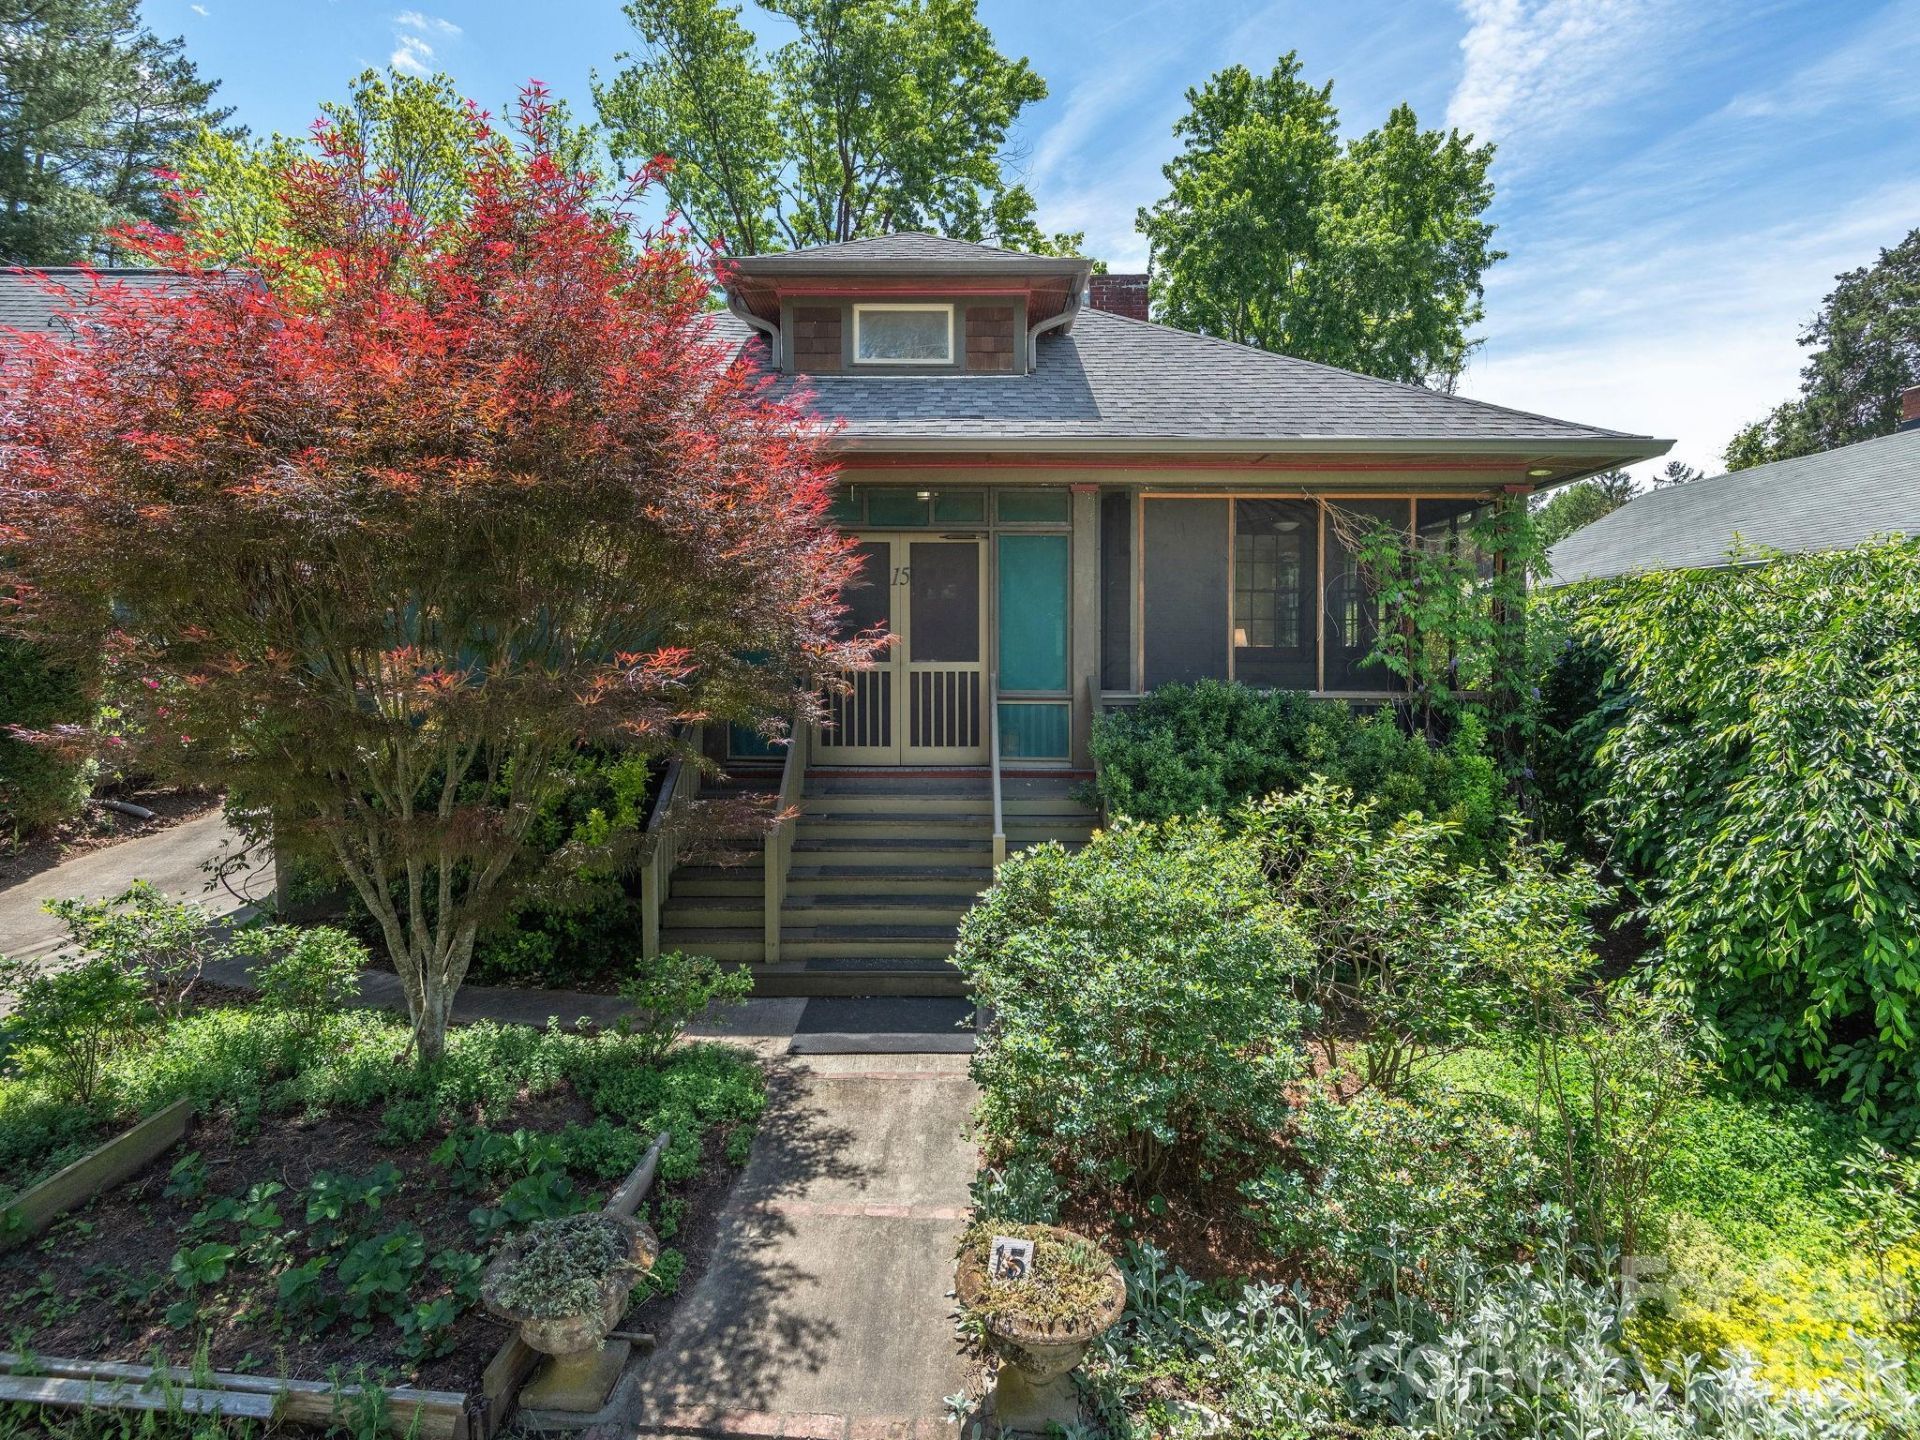
Discover the timeless charm of this classic Craftsman home in the sought after Five Points neighborhood, awaiting its next chapter! This 3 bedroom, 2 bathroom home is a beautifully preserved Arts & Crafts home blending historic character with modern comfort. Featuring original colonnades, hardware, trim, gleaming hardwoods, and cozy fireplaces, this move-in ready gem offers abundant indoor/outdoor living with a screened front porch, private back patio and an upper deck off the luxurious owner's suite. The interior offers a seamless flow, including two main-level bedrooms, two living areas, a dedicated dining room, and a light-drenched sunroom perfect for a library, plant room or yoga studio. The owner's suite boasts high, vaulted ceilings, new skylights, tongue-and-groove detailing, plenty of closet space and an ensuite bathroom with laundry. Thoughtfully landscaped with low-maintenance perennials, Japanese maples, established blueberry bushes and a strawberry patch, the yard complements the home's seamless flow and privacy. Conveniently located to UNCA, Trader Joe's, the Reed Creek Greenway and downtown dining and nightlife. You'll appreciate the brand new roof and skylights installed in April 2026, as well as the high-quality updated windows and doors. If you're looking for authentic character and outdoor living this home is for you! Showings start May 8th.
Property Features
Property Type: Residential - Single Family
Basement: Yes
Basement: Exterior Entry, Interior Entry, Sump Pump, Unfinished
Heating: Heat Pump
Home Style: Traditional
Lot Size: 0.11 Acres
Roof Type: Architectural Shingle
Year Built: 1913
Amenities
Attic Walk In
Feature Descriptions
Appliances: Dishwasher, Electric Oven, Electric Range, Electric Water Heater, Refrigerator, Washer/Dryer
Community Features: None
Days on Site: 23
Exterior: Wood
Fireplace: Gas Vented, Non-Functional
Flooring: Tile, Wood
Foundation: Basement
Laundry: In Bathroom, Laundry Room
Other Parking: Paved driveway with front portion of driveway being shared with neighbor.
Parcel#: 9649-14-6578-00000
Parking: Driveway, Shared Driveway
Patio/Porch: Covered, Deck, Front Porch, Patio, Rear Porch, Screened
Sewer: Public Sewer
Water: City
Window Features: Skylight(s)
Local Schools
High School: Unspecified
Middle School: Unspecified
Elementary School: Unspecified
Listed By / Shown By
Listed By
Agency Name: Keller Williams Professionals
Agency Contact: lauramiddleton@kw.com
Shown By
Agent Name: Kelsie Strout
Agent Phone: Cell: (317) 418-5514
Agency Title: Lake Norman Realty

Estimate Your Payment
Estimated Payment
$ 3,362.84 per month $3,188.13 Principal & Interest $0.00 Property Tax (data not provided by mls) $174.71 Homeowner's Insurance
15 Hillside Street | MLS# 4350045
This single family home located at 15 Hillside Street, Asheville, NC 28801 is currently listed for sale with an asking price of $599,000. This property was built in 1913 and has 3 bedrooms and 2 full baths with 2179 sq. ft. Hillside Street is located in the Five Points subdivision. Search Five Points real estate on kelsies.lakenormanrealty.com today.