
BEDS3
BATHS2 full 1 partial
SQUARE FEET1,707
MLS#4382012
STATUSPending
PROPERTY TYPEResidential - Single Family
SUBDIVISIONDilworth
Property Description
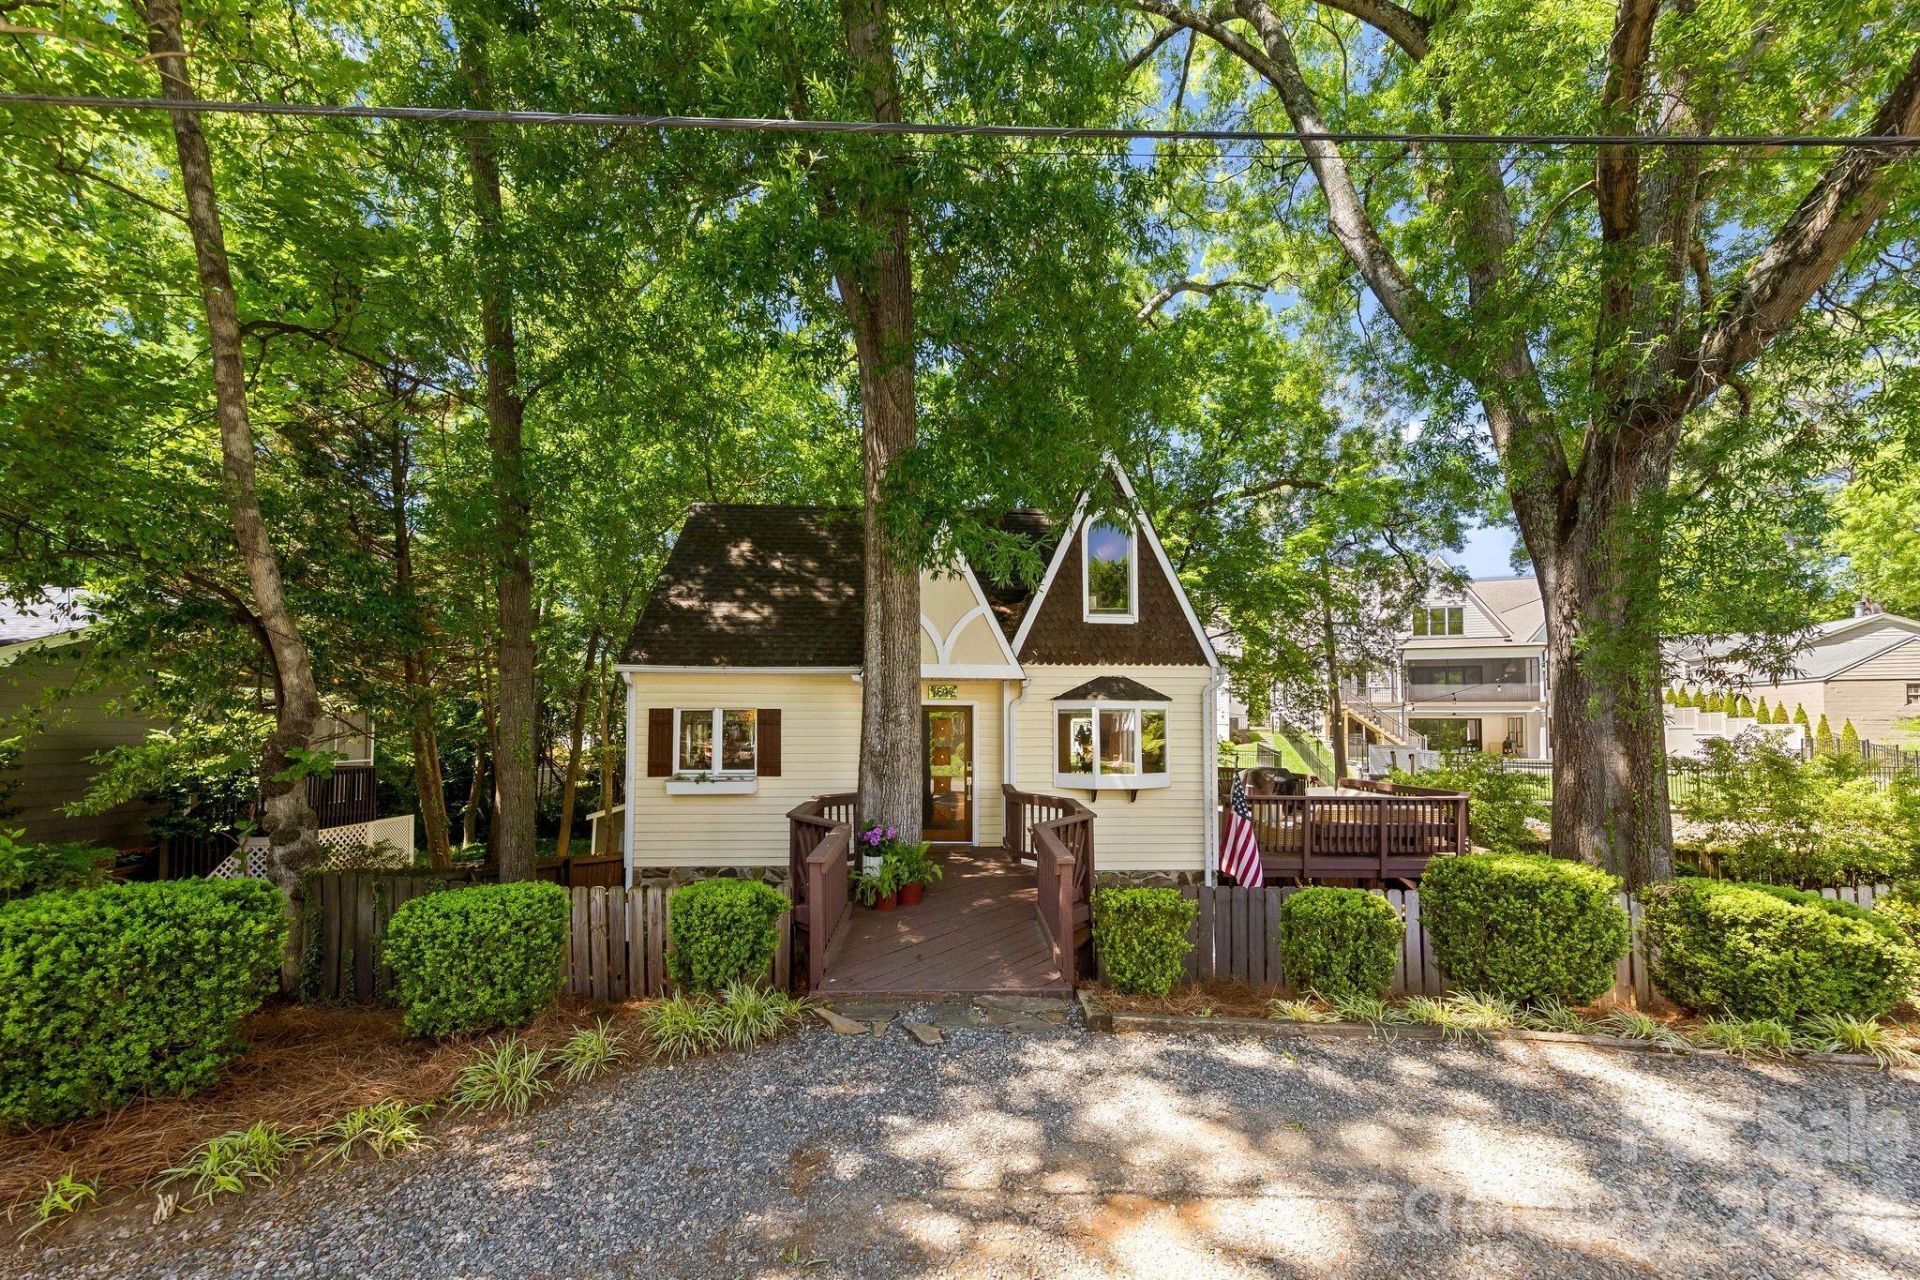
Tucked on a quiet cul-de-sac off Cumberland Ave, this enchanting Dilworth cottage feels like a private world of its own, very Swiss Family Robinson. Nestled beneath a canopy of trees, this little snacc with basement offers the kind of calm that's rare this close to the city.The kitchen charms with brick floors, oversized windows, gas cooktop, granite countertops, and a breakfast bar opening to a cozy dining area. The sun-drenched family room invites you to unwind, while two upstairs bedrooms share a full bath and a gas fireplace in the guest room doubles perfectly as a home office. The lower-level owner's suite is a true retreat with a sitting area and beautifully appointed bathroom.Step outside to the real showstopper, a secret garden backyard that stops you in your tracks. An expansive deck flows down to a serene patio and into a lushly landscaped, fully fenced yard that feels worlds away from city life. The layout and location make this a standout short-term rental opportunity, while the walkability seals the deal for anyone ready to plant roots: two blocks to East Blvd and a short stroll to Freedom Park. Roughly 10 minute drive to Uptown.
Property Features
Property Type: Residential - Single Family
Basement: Yes
Basement: Daylight, Partially Finished, Walk-Out Access
Fenced: Yes
Heating: Forced Air, Natural Gas
Home Style: Cottage
Lot Size: 0.15 Acres
Year Built: 1985
Feature Descriptions
Appliances: Dishwasher, Disposal, Gas Range, Gas Water Heater
Days on Site: 9
Exterior: Stone Veneer, Vinyl
Flooring: Brick, Tile, Wood
Foundation: Basement
Laundry: Laundry Room, Lower Level
Lot: Wooded
Parcel#: 151-027-15
Parking: Driveway
Patio/Porch: Deck, Patio
Security: Smoke Detector(s)
Sewer: Public Sewer
Utilities: Electricity Connected, Natural Gas
Water: City
Local Schools
High School: Myers Park
Middle School: Sedgefield
Elementary School: Dilworth Latta Campus/Dilworth Sedgefiel
Listed By / Shown By
Listed By
Agency Name: COMPASS
Agency Contact: wes.collins@compass.com
Shown By
Agent Name: Kelsie Strout
Agent Phone: Cell: (317) 418-5514
Agency Title: Lake Norman Realty

Estimate Your Payment
Estimated Payment
$ 4,070.21 per month $3,858.75 Principal & Interest $0.00 Property Tax (data not provided by mls) $211.46 Homeowner's Insurance
1512 Ideal Way | MLS# 4382012
This single family home located at 1512 Ideal Way, Charlotte, NC 28203 is currently listed for sale with an asking price of $725,000. This property was built in 1985 and has 3 bedrooms and 2 full and 1 partial baths with 1707 sq. ft. Ideal Way is located in the Dilworth subdivision. Search Dilworth real estate on kelsies.lakenormanrealty.com today.