
BEDS5
BATHS4 full 1 partial
SQUARE FEET5,560
MLS#4307275
STATUSActive
PROPERTY TYPEResidential - Single Family
SUBDIVISIONEast Shores
Property Description
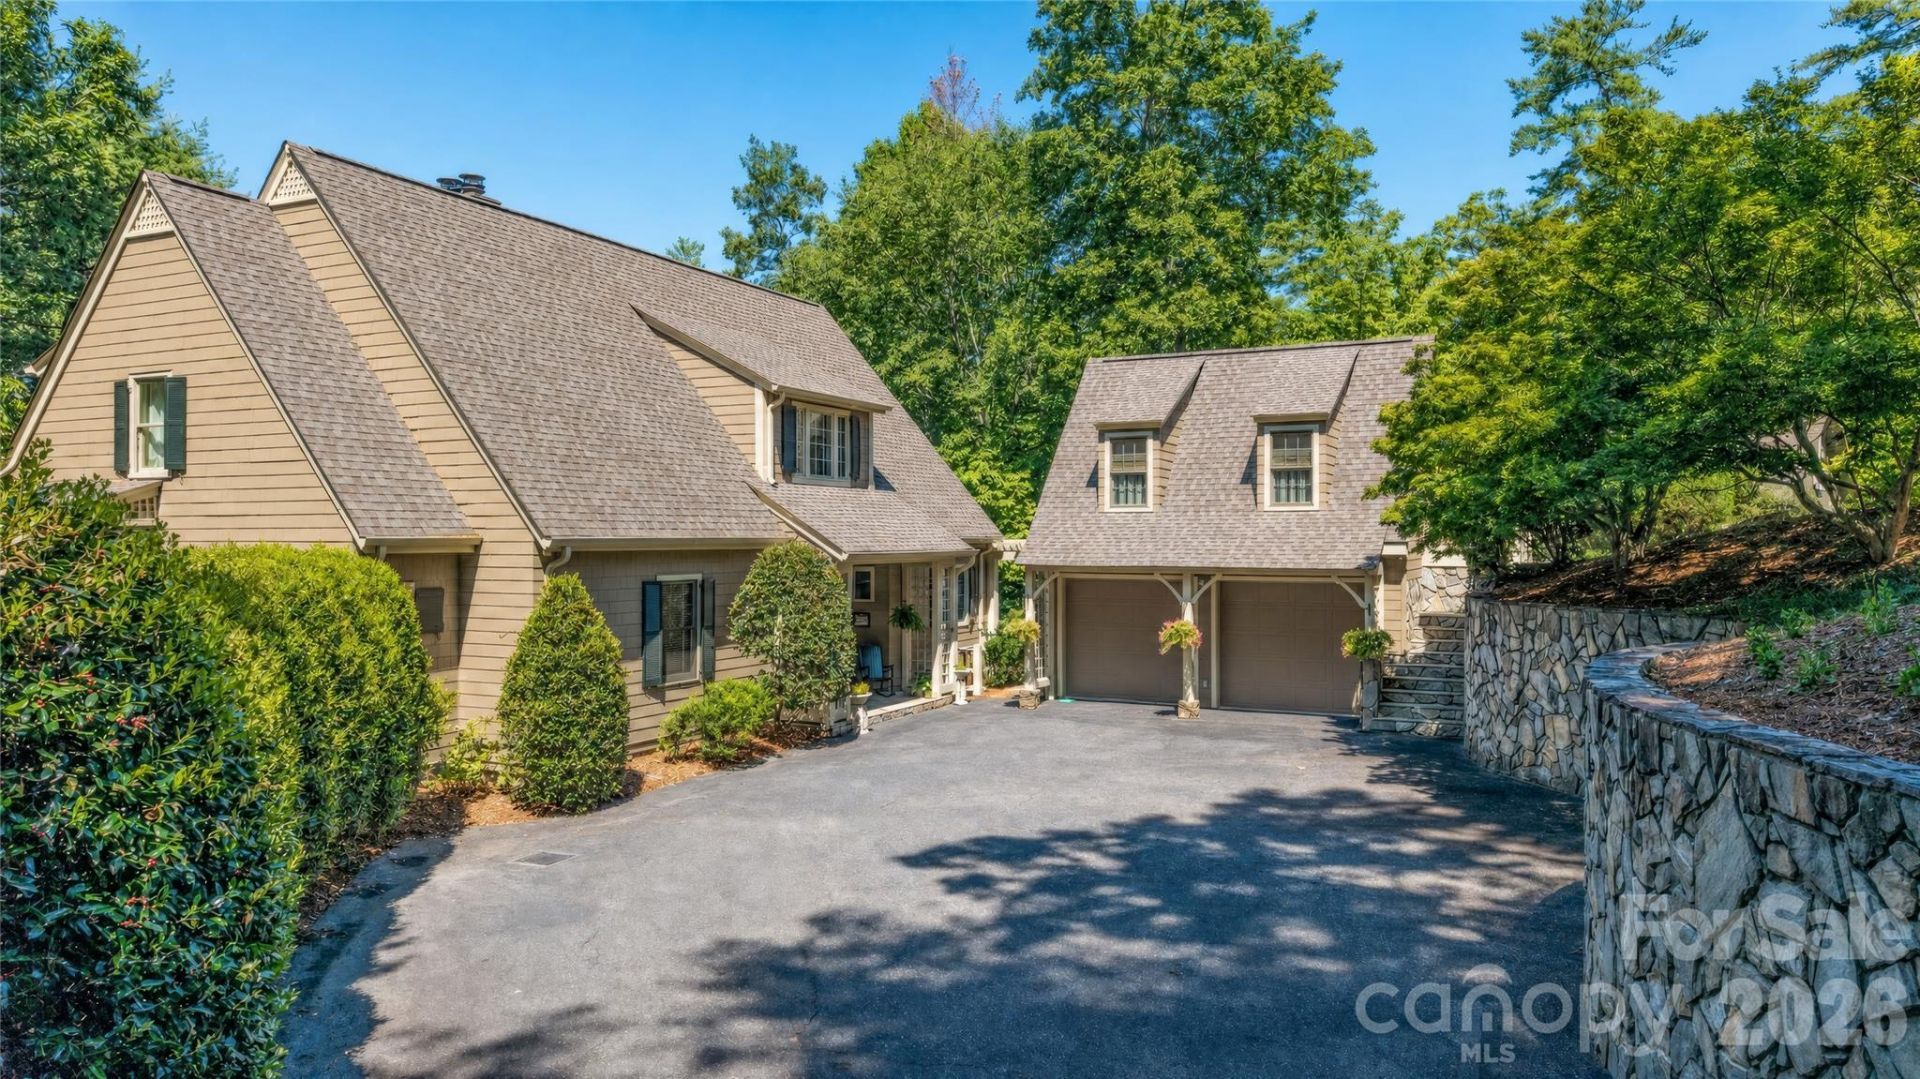
ATTENTION, THIS HOME IS BEING SOLD AS A TURN KEY PROPERTY. ALL CONTENTS WILL TRANSFER WITH THE SALE INCLUDING A NEW 23 FOOT BENNINGTON TRI-TOON BOAT AND HYDRAULIC LIFT; ALONG WITH THE WINE AND LIQUAR IN THE NEW BAR AREA! Welcome to 1513 Brentwood Place, an exceptional waterfront, cul-de-sac residence on the scenic shores of Lake James! This meticulously maintained 5 bedroom, 4.5 bath Cape Cod/Arts & Crafts Style home combines timeless charm with modern luxury. Boasting an open floor plan, the residence is filled with natural light and offers breathtaking water views. The main level features the spacious primary suite, a two-story great room which opens to an expansive lake-view deck, and a gourmet kitchen equipped with stainless appliances, large island, and a generous butler pantry with additional sink, refrigerator, and beverage center. A screened porch adjacent to the kitchen and dining area provides a perfect space for outdoor relaxation. Upstairs, you'll find two sizable bedrooms, a full bath, a dedicated library, and a versatile loft area. The fully finished lower level offers a guest bedroom suite, a substantial family room with a fireplace and bar/entertainment area, a flex/game room, a beautiful greenhouse room, a wine cellar, and an additional one car garage space currently used as an exercise room.The main two-car detached garage features a finished one-bedroom, one-bath finished area above, ideal for guests or additional income potential. Recent landscaping enhancements, valued at over $140,000, beautifully complement the property's lakeside setting. Additional amenities include a circular driveway, a running brook on side of home, upper and lower garages, and ample guest parking. Key features include tankless hot water heating, a security system, vaulted ceilings, central vacuum, new roof and gutters, updated A/C units and furnaces, new charging system for electric vehicles, freshly painted interiors & exteriors, and a new $15,000 boat lift.This Lake James retreat offers an unparalleled lifestyle, blending luxurious living with the breathtaking beauty of nature. Don't miss your chance to own this exceptional slice of paradise!
Property Features
Property Type: Residential - Single Family
Basement: Basement Garage Door, Exterior Entry, Finished, Full, Storage Space, Walk-Out Access
Basement: Yes
Garage: 3
Heating: Heat Pump, Propane
Home Style: Arts and Crafts
Lot Size: 1.42 Acres
Roof Type: Architectural Shingle
Year Built: 1999
Amenities
Breakfast Bar
Built-in Features
Central Vacuum
Entrance Foyer
Kitchen Island
Open Floorplan
Pantry
Split Bedroom
Storage
Walk-In Closet(s)
Walk-In Pantry
Wet Bar
Whirlpool
Fire Pit
Dock - Floating
In-Ground Irrigation
Feature Descriptions
Appliances: Bar Fridge, Dishwasher, Disposal, Double Oven, Dryer, Gas Cooktop, Microwave, Oven, Refrigerator, Refrigerator with Ice Maker, Self Cleaning Oven, Tankless Water Heater, Washer, Other
Body of Water: Lake James
Community Features: Lake Access, Outdoor Pool, Street Lights, Tennis Court(s)
Days on Site: 15
Exterior: Shingle/Shake, Wood
Fireplace: Family Room, Fire Pit, Gas, Gas Log, Living Room, Propane
Flooring: Laminate, Tile, Wood
Foundation: Basement, Slab
HOA Fee: $342/ Quarterly
Laundry: Laundry Room, Main Level
Lot: Cul-De-Sac, Wooded, Waterfront
Other Equipment: Fuel Tank - Owned
Parcel#: 49856
Parking: Basement, Driveway, Detached Garage, Garage Door Opener
Patio/Porch: Covered, Deck, Enclosed, Front Porch, Porch, Rear Porch, Screened, Side Porch, Wrap Around
Security: Security System, Smoke Detector(s)
Security: yes
Sewer: Septic Installed
Special View Info: Water, Year Round
Utilities: Propane
Water: Public
Water Features: Boat Lift, Boat Slip (Deed), Covered structure, Dock, Personal Watercraft Lift
Window Features: Insulated Window(s)
Local Schools
High School: Unspecified
Middle School: Table Rock
Elementary School: Oak Hill
Listed By / Shown By
Listed By
Agency Name: Berkshire Hathaway HomeServices Blue Ridge REALTORS®
Agency Contact: haggerhomes@gmail.com
Shown By
Agent Name: Kelsie Strout
Agent Phone: Cell: (317) 418-5514
Agency Title: Lake Norman Realty

Estimate Your Payment
Estimated Payment
$ 14,591.01 per month $13,832.97 Principal & Interest $0.00 Property Tax (data not provided by mls) $758.04 Homeowner's Insurance
1513 Brentwood Place | MLS# 4307275
This single family home located at 1513 Brentwood Place , Morganton, NC 28655 is currently listed for sale with an asking price of $2,599,000. This property was built in 1999 and has 5 bedrooms and 4 full and 1 partial baths with 5560 sq. ft. Brentwood Place is located in the East Shores subdivision. Search East Shores real estate on kelsies.lakenormanrealty.com today.