
BEDS2
BATHS2 full
SQUARE FEET1,162
MLS#4384434
STATUSActive
PROPERTY TYPEResidential - Townhouse
SUBDIVISIONSweetwater
Property Description
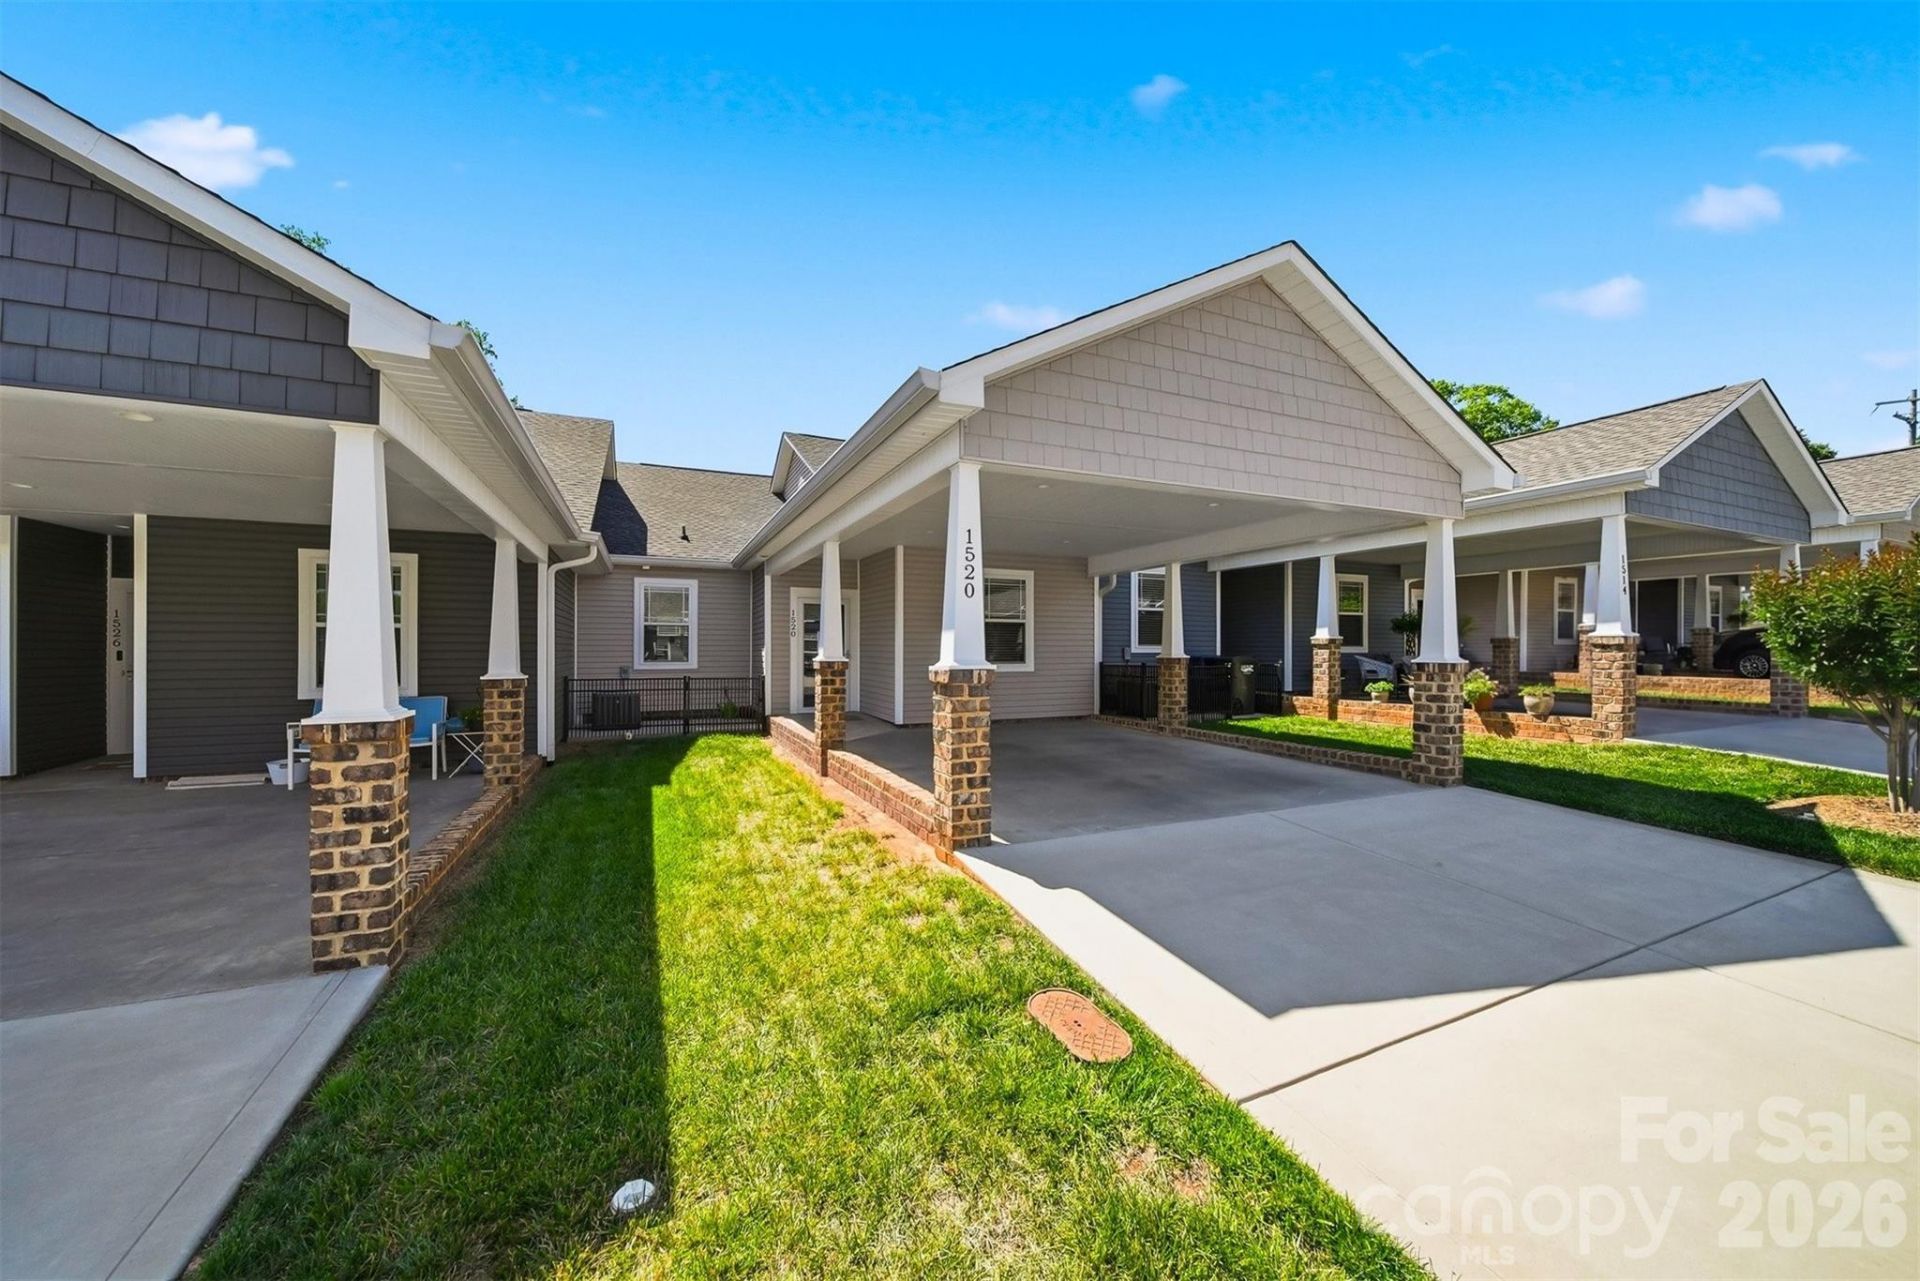
Welcome to this beautifully maintained one-level townhome located in a desirable 55+ community of Sweet Water in Hickory! Built in 2020, this 2 bedroom, 2 bath home offers modern finishes, low-maintenance living, and a convenient location near shopping, dining, medical facilities,major highways and everyday amenities. The open-concept floor plan features luxury vinyl plank flooring, neutral colors, abundant natural light, and immaculate condition throughout. The kitchen is equipped with granite countertops, white cabinetry, stainless steel appliances, subway tile backsplash, and ample workspace. The spacious primary suite features dual vanities, a walk-in shower, and a spacious walk-in closet offering both comfort and functionality. Additional highlights include a dedicated laundry room, tankless hot water heater, one-car garage/carport, and a screened porch perfect for relaxing or entertaining. Move-in ready and designed for comfortable living, this home combines convenience, style, and functionality in one exceptional property.
Property Features
Property Type: Residential - Townhouse
Heating: Forced Air, Natural Gas
Year Built: 2020
Feature Descriptions
Appliances: Dishwasher, Electric Range, Microwave, Refrigerator, Tankless Water Heater
Community Features: Fifty Five and Older
Days on Site: 6
Exterior: Vinyl
Flooring: Vinyl
Foundation: Slab
HOA Fee: $150/ Monthly
Laundry: Laundry Room
Parcel#: 372106388721
Parking: Attached Carport
Patio/Porch: Covered, Rear Porch, Screened
Sewer: Public Sewer
Water: City
Local Schools
High School: Maiden
Middle School: Maiden
Elementary School: Startown
Listed By / Shown By
Listed By
Agency Name: EXP Realty LLC Mooresville
Agency Contact: TheHefnerHomeTeam@gmail.com
Shown By
Agent Name: Kelsie Strout
Agent Phone: Cell: (317) 418-5514
Agency Title: Lake Norman Realty

Estimate Your Payment
Estimated Payment
$ 1,600.01 per month $1,516.89 Principal & Interest $0.00 Property Tax (data not provided by mls) $83.13 Homeowner's Insurance
1520 28th Street Lane Se | MLS# 4384434
This townhouse located at 1520 28th Street Lane Se, Hickory, NC 28602 is currently listed for sale with an asking price of $285,000. This property was built in 2020 and has 2 bedrooms and 2 full baths with 1162 sq. ft. 28th Street Lane Se is located in the Sweetwater subdivision. Search Sweetwater real estate on kelsies.lakenormanrealty.com today.