
BEDS4
BATHS2 full 1 partial
SQUARE FEET2,391
MLS#4370291
STATUSActive
PROPERTY TYPEResidential - Single Family
SUBDIVISIONHuntington Forest
Property Description
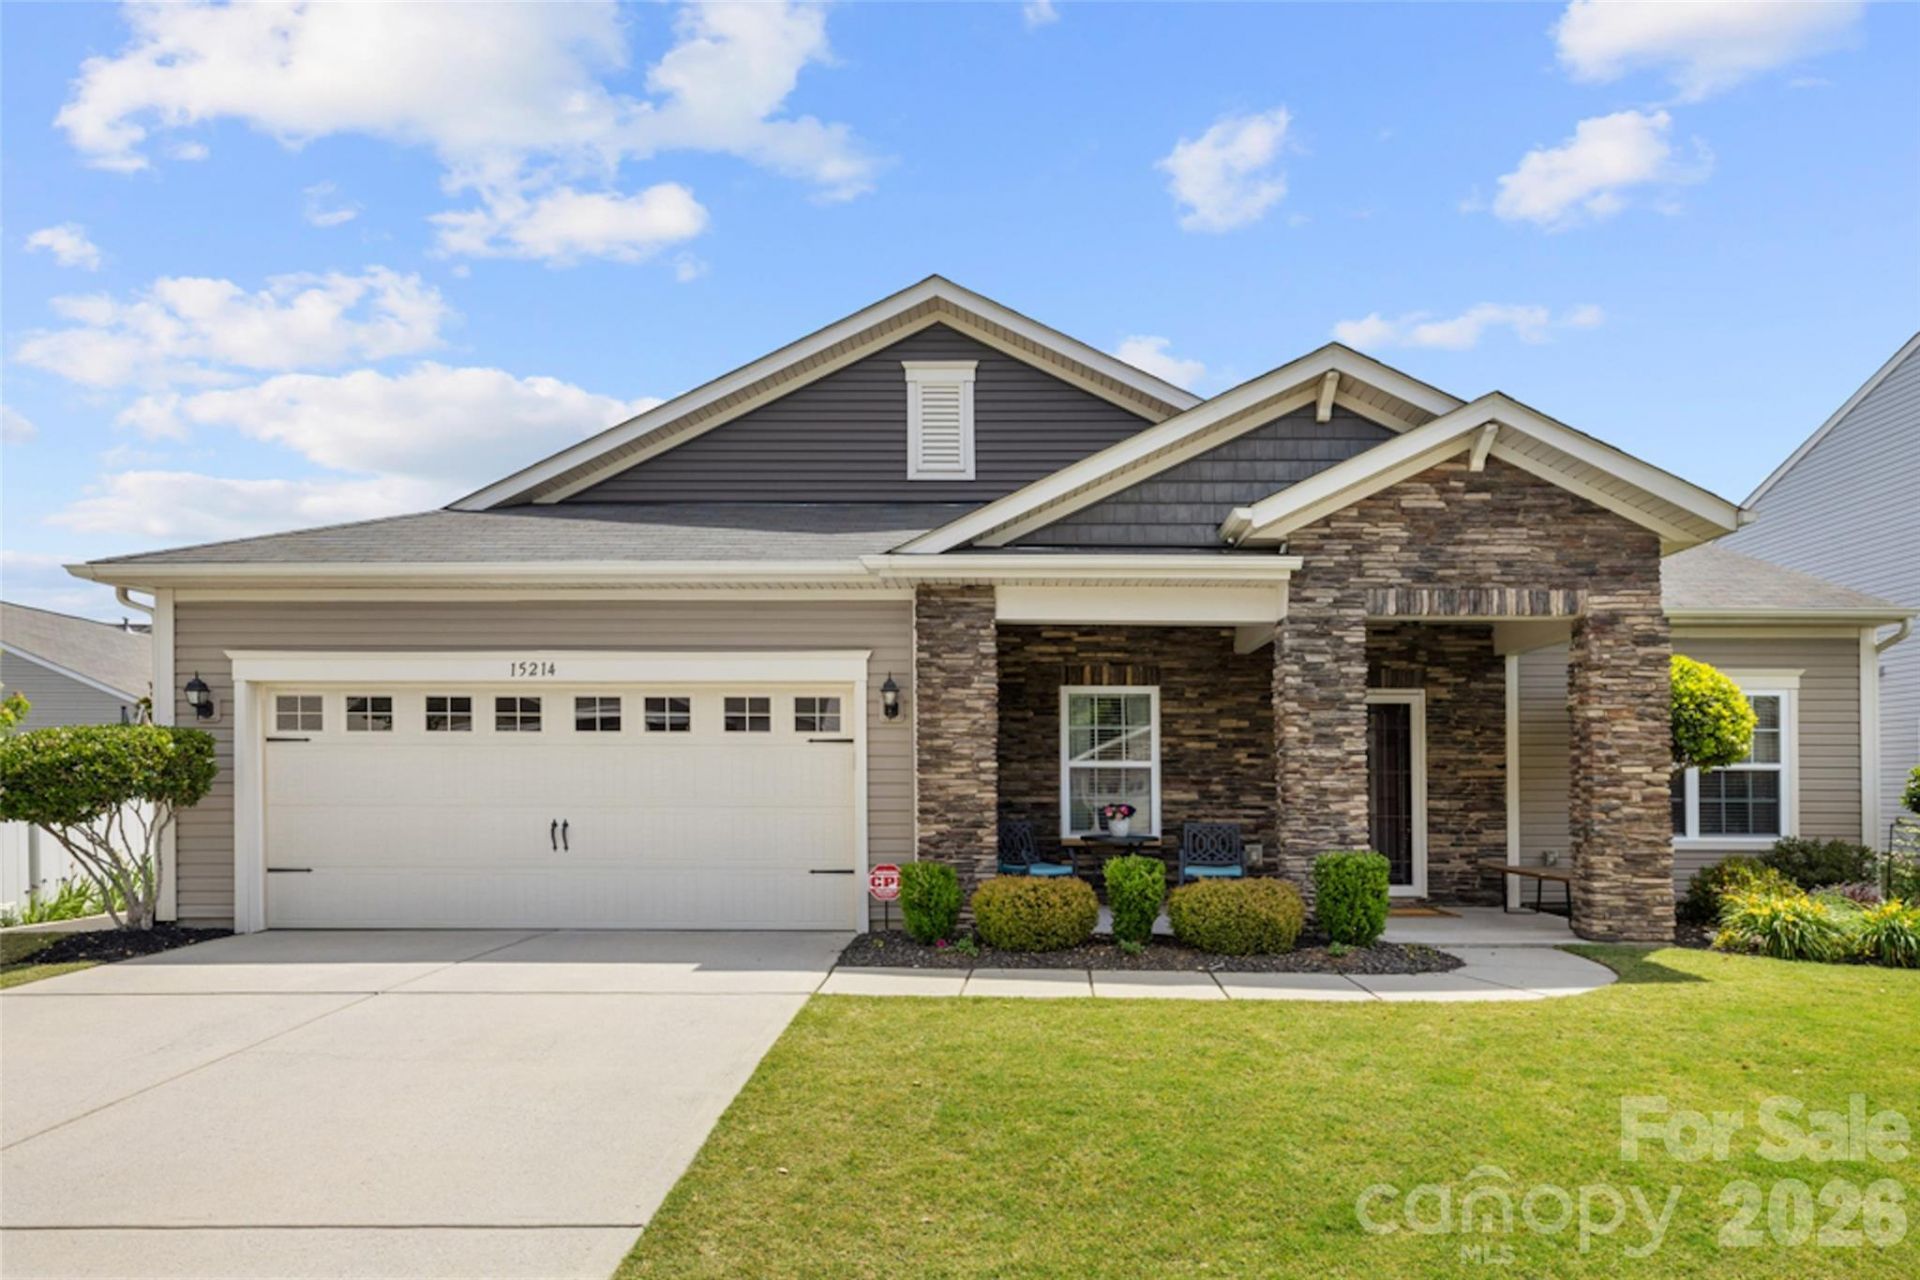
Step into this beautifully maintained 4-bedroom, 2 1/2 bath ranch home, where comfort meets convenience in one of the area's most sought-after locations. The owners have taken great pride in keep the landscaping immaculate. You will notice the curb appeal from the moment you arrive. Inside, spacious living areas and a thoughtful single-level layout, offers easy living for any lifestyle. The colors in the home are cool and inviting. The home is nice for entertaining with the open kitchen and living room. The backyard is fenced in and offers a great space for outdoor entertaining.Located just minutes from Lake Wylie, shopping, dining, and everyday essentials, this home keeps you close to everything you love. The neighborhood elevates the experience even further with great amenities, including a clubhouse, and well-kept common areas. Priced attractively and move-in ready, this home delivers exceptional value in a prime setting. Come, take a look, and fall in love!
Property Features
Property Type: Residential - Single Family
Fenced: Yes
Garage: 2 car attached
Heating: Central, Forced Air
Home Style: Arts and Crafts
Lot Size: 0.19 Acres
Roof Type: Architectural Shingle
Year Built: 2014
Amenities
Entrance Foyer
Kitchen Island
Open Floorplan
In-Ground Irrigation
Feature Descriptions
Appliances: Dishwasher, Gas Cooktop, Microwave, Refrigerator
Days on Site: 26
Exterior: Aluminum, Stone Veneer, Vinyl
Fireplace: Family Room
Flooring: Carpet, Vinyl
Foundation: Slab
HOA Fee: $162/ Quarterly
Laundry: Common Area, Laundry Room
Lot: Cleared, Private
Parcel#: 201-232-89
Parking: Attached Garage
Patio/Porch: Covered, Front Porch, Other - See Remarks
Sewer: Public Sewer
Utilities: Cable Connected, Electricity Connected, Natural Gas
Water: City
Local Schools
High School: Palisades
Middle School: Southwest
Elementary School: Winget
Listed By / Shown By
Listed By
Agency Name: Found It Homes LLC
Agency Contact: lachelle@mcleymore.com
Shown By
Agent Name: Kelsie Strout
Agent Phone: Cell: (317) 418-5514
Agency Title: Lake Norman Realty

Estimate Your Payment
Estimated Payment
$ 2,638.06 per month $2,501.01 Principal & Interest $0.00 Property Tax (data not provided by mls) $137.05 Homeowner's Insurance
15214 Taylor Ridge Lane | MLS# 4370291
This single family home located at 15214 Taylor Ridge Lane, Charlotte, NC 28273 is currently listed for sale with an asking price of $469,900. This property was built in 2014 and has 4 bedrooms and 2 full and 1 partial baths with 2391 sq. ft. Taylor Ridge Lane is located in the Huntington Forest subdivision. Search Huntington Forest real estate on kelsies.lakenormanrealty.com today.