
BEDS3
BATHS3 full 1 partial
SQUARE FEET3,435
MLS#4385428
STATUSActive
PROPERTY TYPEResidential - Single Family
SUBDIVISIONCopper Run
Property Description
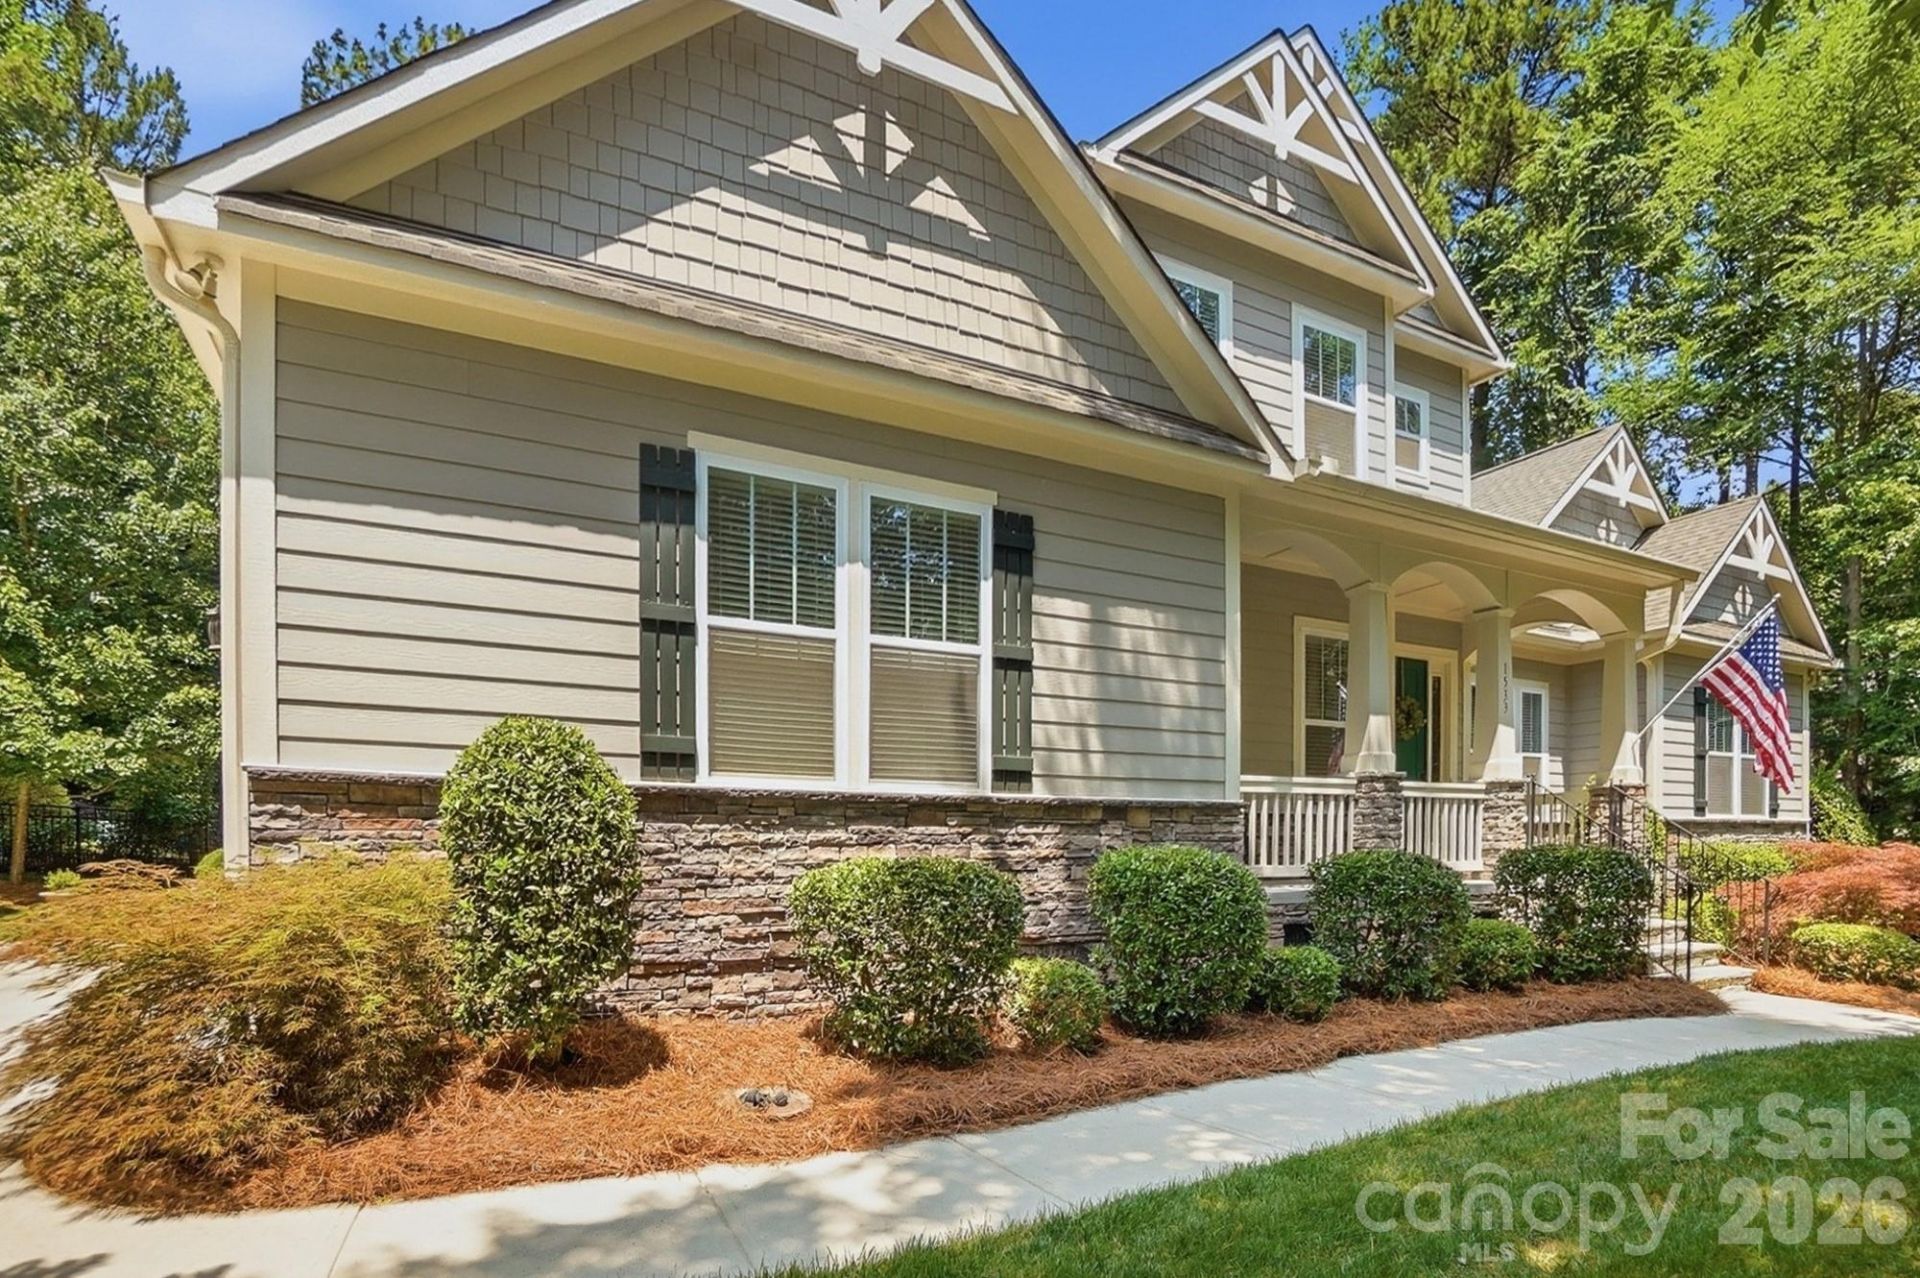
Welcome to Copper Run, one of the area's most sought-after communities, where beautifully maintained homes, mature hardwood-lined streets, and expansive private homesites create a setting that feels both elegant and welcoming. Situated on a private, wooded 0.92-acre lot, this meticulously maintained one-owner home offers a rare combination of privacy, space, and lifestyle. Conveniently located just minutes from shopping, dining, and local events, this home still feels peacefully tucked away from it all.A charming covered front porch and impressive 12 foot ceilings create a warm first impression as you enter the inviting interior, where elegant arched doorways add architectural character throughout the home. Off the foyer, you'll find a formal dining room accented with chair rail molding and custom lighting, along with a private office filled with beautiful natural light and complete with a ceiling fan creating an ideal space for working from home or a quiet retreat.The open concept main living area is bright and inviting, showcasing fresh paint, warm wood flooring, a cozy fireplace, and seamless flow into the dining area and kitchen, ideal for both everyday living and entertaining. Filled with natural light, the kitchen features abundant wood cabinetry, granite countertops, stainless steel appliances, a gas cooktop, center island, generous prep space, and a butler's pantry, all positioned at the heart of the home.The desirable split-bedroom floor plan provides exceptional privacy. The spacious primary suite features a luxurious ensuite bath with granite countertops, a soaking tub, walk-in shower, and a large custom walk-in closet. Two additional bedrooms and a full bath with granite countertops are located on the opposite side of the home.Thoughtfully designed everyday spaces complete the main level, including a stylish powder room for guests, a functional drop zone perfect for organizing bags, shoes, and daily essentials, and a spacious laundry room featuring custom cabinetry for additional storage and organization.Upstairs, the versatile bonus room offers endless possibilities, perfect as a billiards room, guest suite, office, media room, flex space, or second living area. A full bathroom with granite countertops adds convenience and flexibility to this upper-level retreat.Step outside and discover what truly sets this property apart. The enormous screened in porch with vaulted ceilings overlooks lush landscaping that is truly a gardener's dream. A beautiful wooden deck adds warmth and character, creating the perfect space to relax, entertain, and enjoy the peaceful wooded surroundings. Countless blooming plants and flowers reflect the incredible care and attention poured into this backyard oasis. Beyond the fully fenced backyard, the property opens to a stunning natural setting offering exceptional privacy and scenic views.This is a rare opportunity to own an exceptional luxury home with direct neighborhood access to the Mineral Spring
Property Features
Property Type: Residential - Single Family
Garage: 2
Heating: Forced Air, Heat Pump
Lot Size: 0.92 Acres
Year Built: 2016
Amenities
Built-in Features
Drop Zone
Garden Tub
Kitchen Island
Open Floorplan
Split Bedroom
Storage
Walk-In Closet(s)
Feature Descriptions
Appliances: Dishwasher, Gas Range, Refrigerator, Washer/Dryer
Community Features: Walking Trails
Days on Site: 4
Exterior: Hardboard Siding, Stone Veneer
Fireplace: Family Room
Foundation: Slab
Laundry: Laundry Room
Parcel#: 06-057-231
Parking: Garage Faces Side
Patio/Porch: Rear Porch, Screened
Sewer: Septic Installed
Water: Well
Local Schools
High School: Parkwood
Middle School: Parkwood
Elementary School: Western Union
Listed By / Shown By
Listed By
Agency Name: Berkshire Hathaway HomeServices Carolinas Realty
Agency Contact: colleen.eaton@bhhscarolinas.com
Shown By
Agent Name: Kelsie Strout
Agent Phone: Cell: (317) 418-5514
Agency Title: Lake Norman Realty

Estimate Your Payment
Estimated Payment
$ 4,631.62 per month $4,391.00 Principal & Interest $0.00 Property Tax (data not provided by mls) $240.63 Homeowner's Insurance
1533 Springfield Drive | MLS# 4385428
This single family home located at 1533 Springfield Drive, Waxhaw, NC 28173 is currently listed for sale with an asking price of $825,000. This property was built in 2016 and has 3 bedrooms and 3 full and 1 partial baths with 3435 sq. ft. Springfield Drive is located in the Copper Run subdivision. Search Copper Run real estate on kelsies.lakenormanrealty.com today.