
BEDS4
BATHS3 full 1 partial
SQUARE FEET2,565
MLS#4365637
STATUSActive Under Contract
PROPERTY TYPEResidential - Single Family
SUBDIVISIONValleywood Farms
Property Description
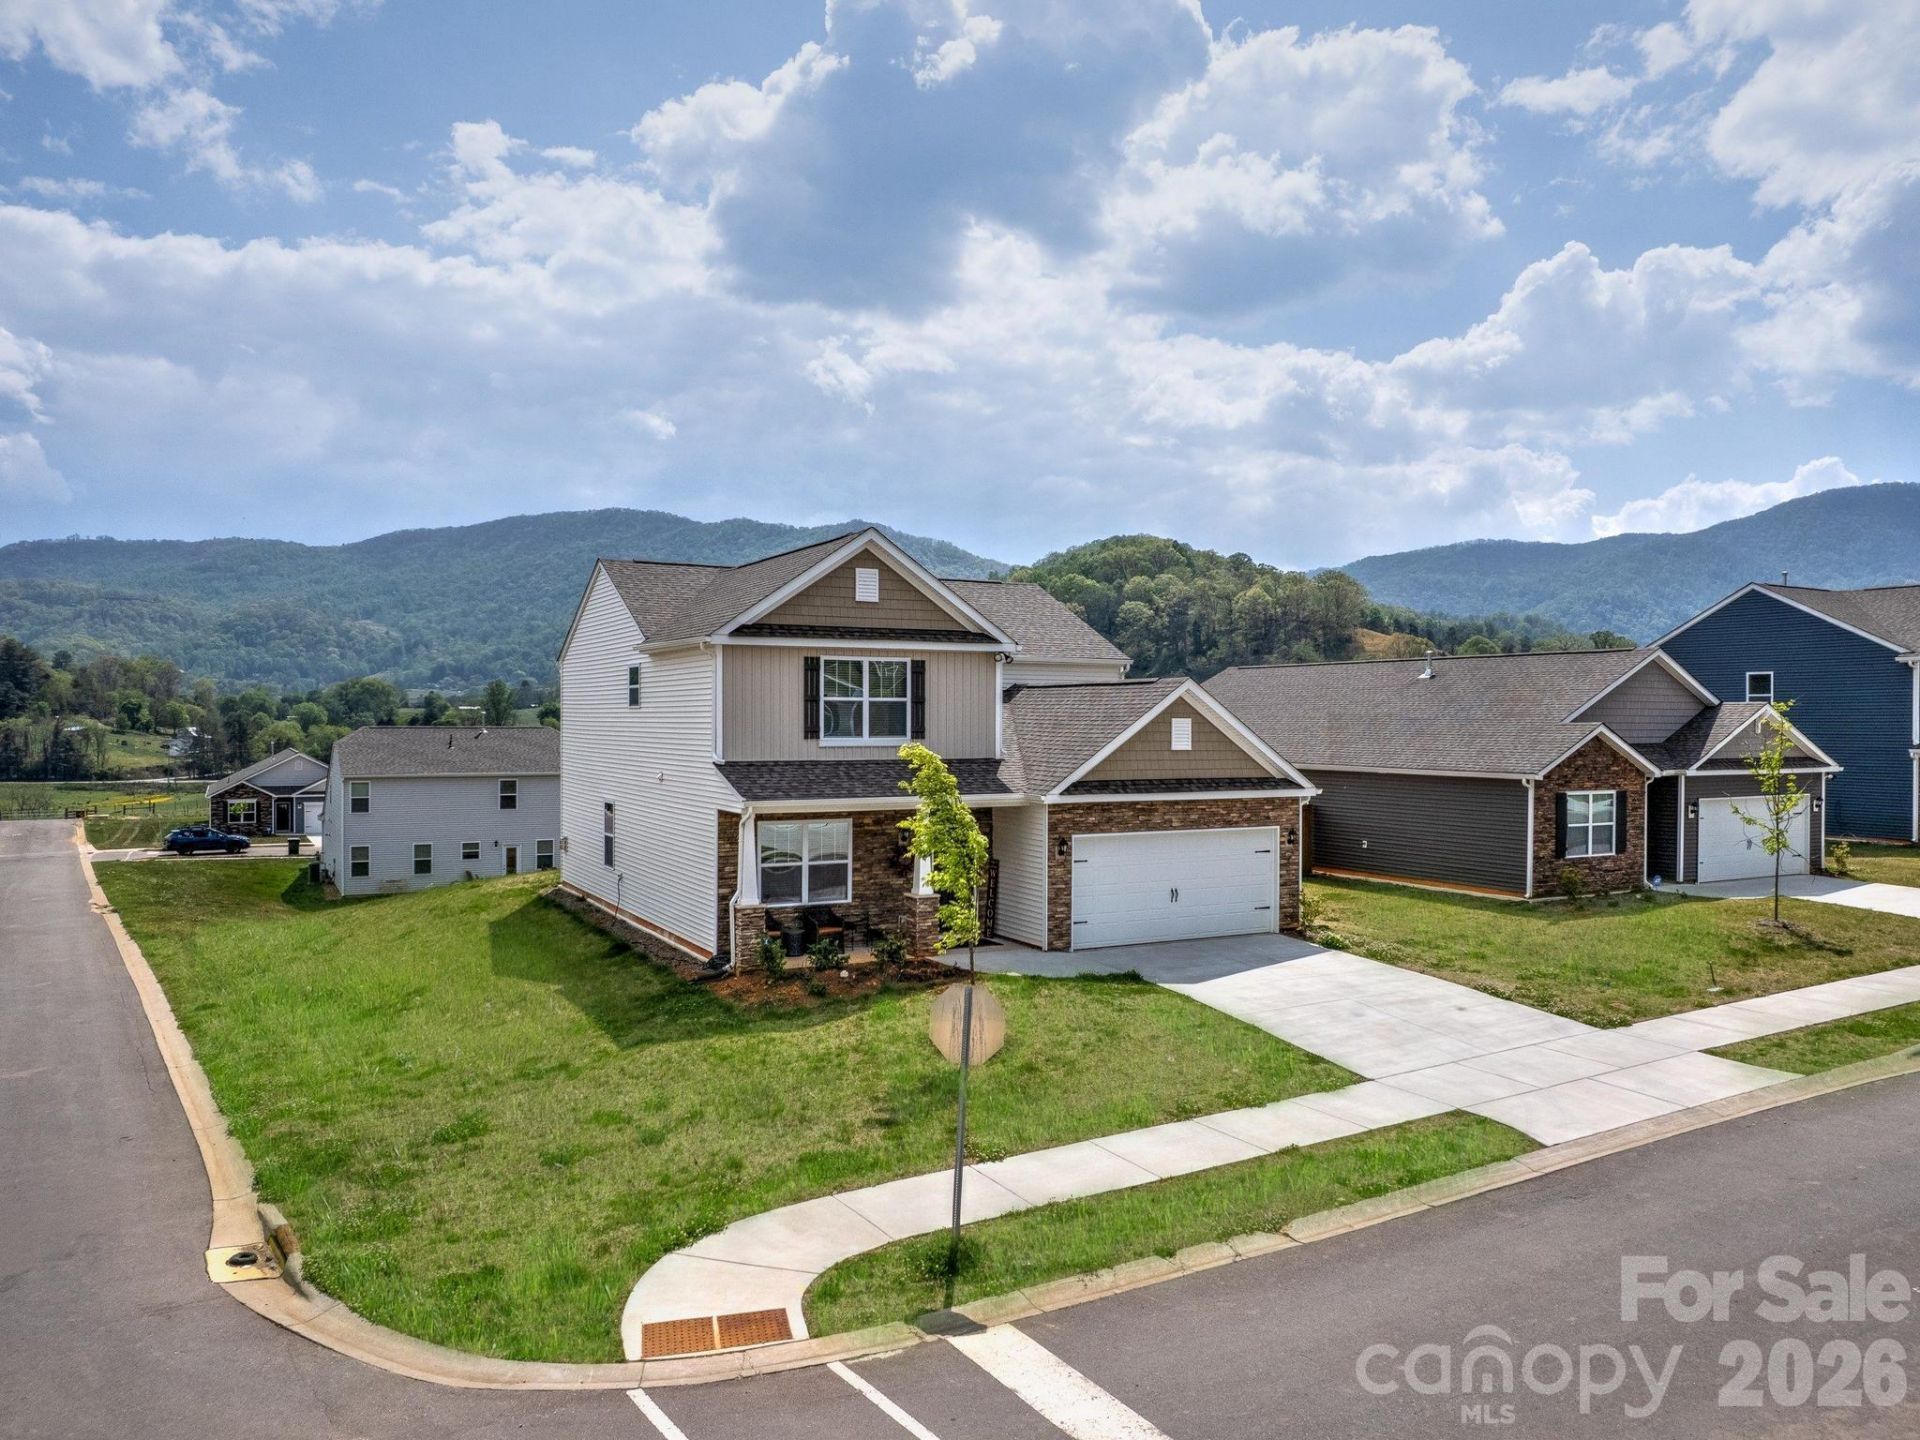
Do Not Pass This One By! The owners purchased this home in 2025 & then did a 'Multitude of Upgrades' spending almost an additional $100,000. Now they need to move out of state due to a family health situation. Their Loss can be your Gain! Coming through the front door the first thing you'll notice is that the Dining Room was expanded to create a 'Much Larger Living Space'. In the Kitchen, the counter tops & island were replaced with a Gorgeous 'Leather Finish' Granite, & the island was enlarged to accommodate 4 bar stools. The Pantry was Upgraded & the laundry closet was moved to create a 'Massive Storage Wall' between the kitchen & dining room. Gorgeous Mountain Views can be seen from almost every room. This home has 2 Primary Bedrooms, 1 on each level. It also has laundry on both levels (upstairs was added after purchase). The original contractor grade closets have all been changed out to 'Custom Closet Systems'. Upstairs, all the carpeting was replaced with Luxury Vinyl Plank flooring, & one of the bedrooms was transformed into the 'Ultimate Home Office'. If you work from home, you'll never want to leave your workspace! Both Primary Bedrooms had the Ensuite Bathroom Vanities Upgraded & a laundry closet was added in the 3rd upstairs bedroom. Make an appointment to see this Beautifully Upgraded 'Winston' home today!
Property Features
Property Type: Residential - Single Family
Garage: 2 car attached
Heating: Central
Home Style: Traditional
Lot Size: 0.19 Acres
Roof Type: Architectural Shingle
Year Built: 2024
Amenities
Attic Stairs Pulldown
Cable Prewire
Kitchen Island
Pantry
Walk-In Closet(s)
Feature Descriptions
Accessibility Features: Two or More Access Exits
Appliances: Dishwasher, Disposal, Gas Oven, Gas Range, Gas Water Heater, Microwave, Refrigerator, Washer/Dryer
Days on Site: 31
Exterior: Stone Veneer, Vinyl
Fireplace: Gas
Flooring: Laminate
Foundation: Slab
HOA Fee: $260/ Quarterly
Laundry: Laundry Closet, Main Level, Upper Level, Other - See Remarks
Lot: Corner Lot, Level
Parcel#: 8615-98-4672
Parking: Attached Garage
Patio/Porch: Covered, Front Porch, Patio
Security: Carbon Monoxide Detector(s), Smoke Detector(s)
Sewer: Public Sewer
Utilities: Cable Available, Electricity Connected, Natural Gas
Water: City
Window Features: Insulated Window(s)
Local Schools
High School: Tuscola
Middle School: Waynesville
Elementary School: Junaluska
Listed By / Shown By
Listed By
Agency Name: Asheville Realty & Associates
Agency Contact: cynthia@ashreal.com
Shown By
Agent Name: Kelsie Strout
Agent Phone: Cell: (317) 418-5514
Agency Title: Lake Norman Realty

Estimate Your Payment
Estimated Payment
$ 2,804.24 per month $2,658.55 Principal & Interest $0.00 Property Tax (data not provided by mls) $145.69 Homeowner's Insurance
154 Woodvale Drive | MLS# 4365637
This single family home located at 154 Woodvale Drive, Waynesville, NC 28786 is currently listed for sale with an asking price of $499,500. This property was built in 2024 and has 4 bedrooms and 3 full and 1 partial baths with 2565 sq. ft. Woodvale Drive is located in the Valleywood Farms subdivision. Search Valleywood Farms real estate on kelsies.lakenormanrealty.com today.