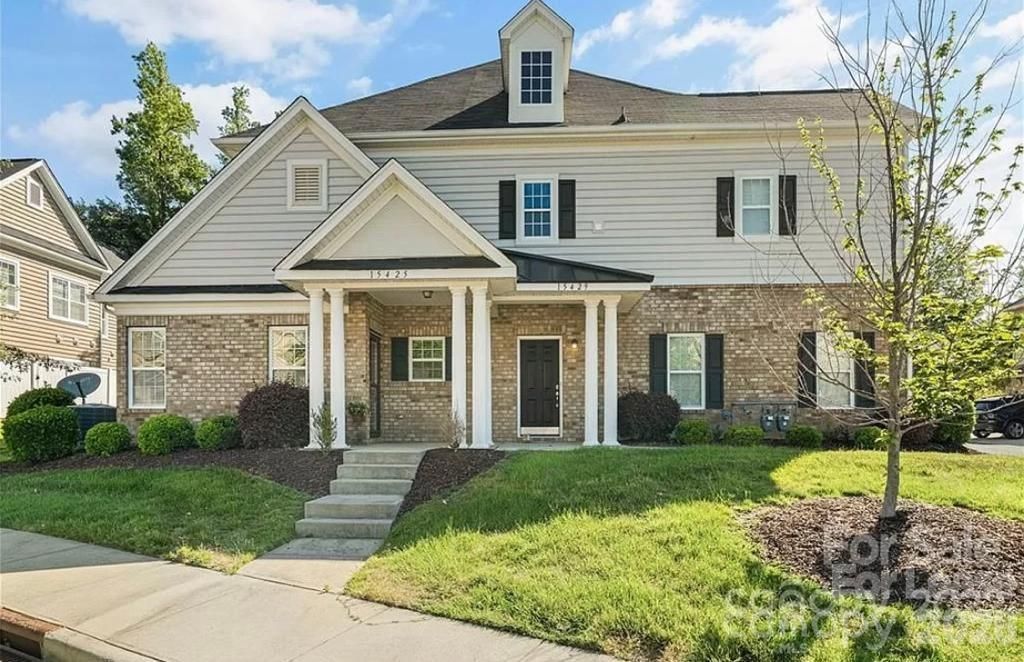

BEDS3
BATHS2 full 1 partial
SQUARE FEET1,716
MLS#4386537
STATUSActive
PROPERTY TYPERental - Single Family
SUBDIVISIONRiviera
Property Description
Beautiful and spacious 3-bedroom, 2.5-bath home located in the highly sought-after Riviera community, featuring a desirable primary bedroom on the main floor. The open-concept floor plan showcases wide-plank hickory flooring throughout the main level and loft, creating a warm and modern feel.The kitchen is well-appointed with granite countertops, stainless steel appliances including a gas range, and a stylish backsplash featuring tumbled stone subway tiles accented with bronze metal inlays. The refrigerator conveys with the home.The main-level primary suite offers tray ceilings, an enlarged tiled shower, and a custom walk-in closet. Upstairs, you'll find generously sized secondary bedrooms, a spacious loft area, and additional attic storage located behind a door on the landing.Additional highlights include a large two-car garage with ample storage space, a security system, and access to community amenities such as a neighborhood pool and clubhouse. Conveniently located near shopping, dining, and major commuter routes, this home offers both comfort and convenience.
Property Features
Property Type: Rental - Single Family
Garage: 1 car attached
Heating: Forced Air, Heat Pump
Lot Size: 4.80 Acres
Year Built: 2013
Amenities
Attic Walk In
Kitchen Island
Open Floorplan
Pantry
Storage
Walk-In Closet(s)
Walk-In Pantry
Feature Descriptions
Appliances: Convection Oven, Dishwasher, Disposal, Electric Water Heater, Exhaust Fan, Gas Oven, Gas Range, Microwave, Plumbed For Ice Maker, Refrigerator, Washer/Dryer
Flooring: Carpet, Hardwood
Laundry: Main Level
Parcel#: 223-596-84
Parking: Driveway, Attached Garage, Keypad Entry
Patio/Porch: Covered, Front Porch, Patio
Pets Allowed: Yes, Conditional, Breed Restrictions, Number Limit, Size Limit, Cats OK, Dogs OK
Sewer: Public Sewer
Water: City
Local Schools
High School: Ardrey Kell
Middle School: Community House
Elementary School: Ballantyne
Listed By / Shown By
Listed By
Agency Name: Galaxy Property Management and Investments LLC
Agency Contact: narendra.devarapalli@gmail.com
Shown By
Agent Name: Kelsie Strout
Agent Phone: Cell: (317) 418-5514
Agency Title: Lake Norman Realty

15425 Barossa Valley Street | MLS# 4386537
This property located at 15425 Barossa Valley Street , Charlotte, NC 28277 is currently listed for rent with an asking price of $2,050 / Monthly. Search Charlotte real estate on kelsies.lakenormanrealty.com today.