
BEDS2
BATHS2 full
SQUARE FEET1,430
MLS#4366852
STATUSActive
PROPERTY TYPEResidential - Condominium
SUBDIVISIONKensington Gate
Property Description
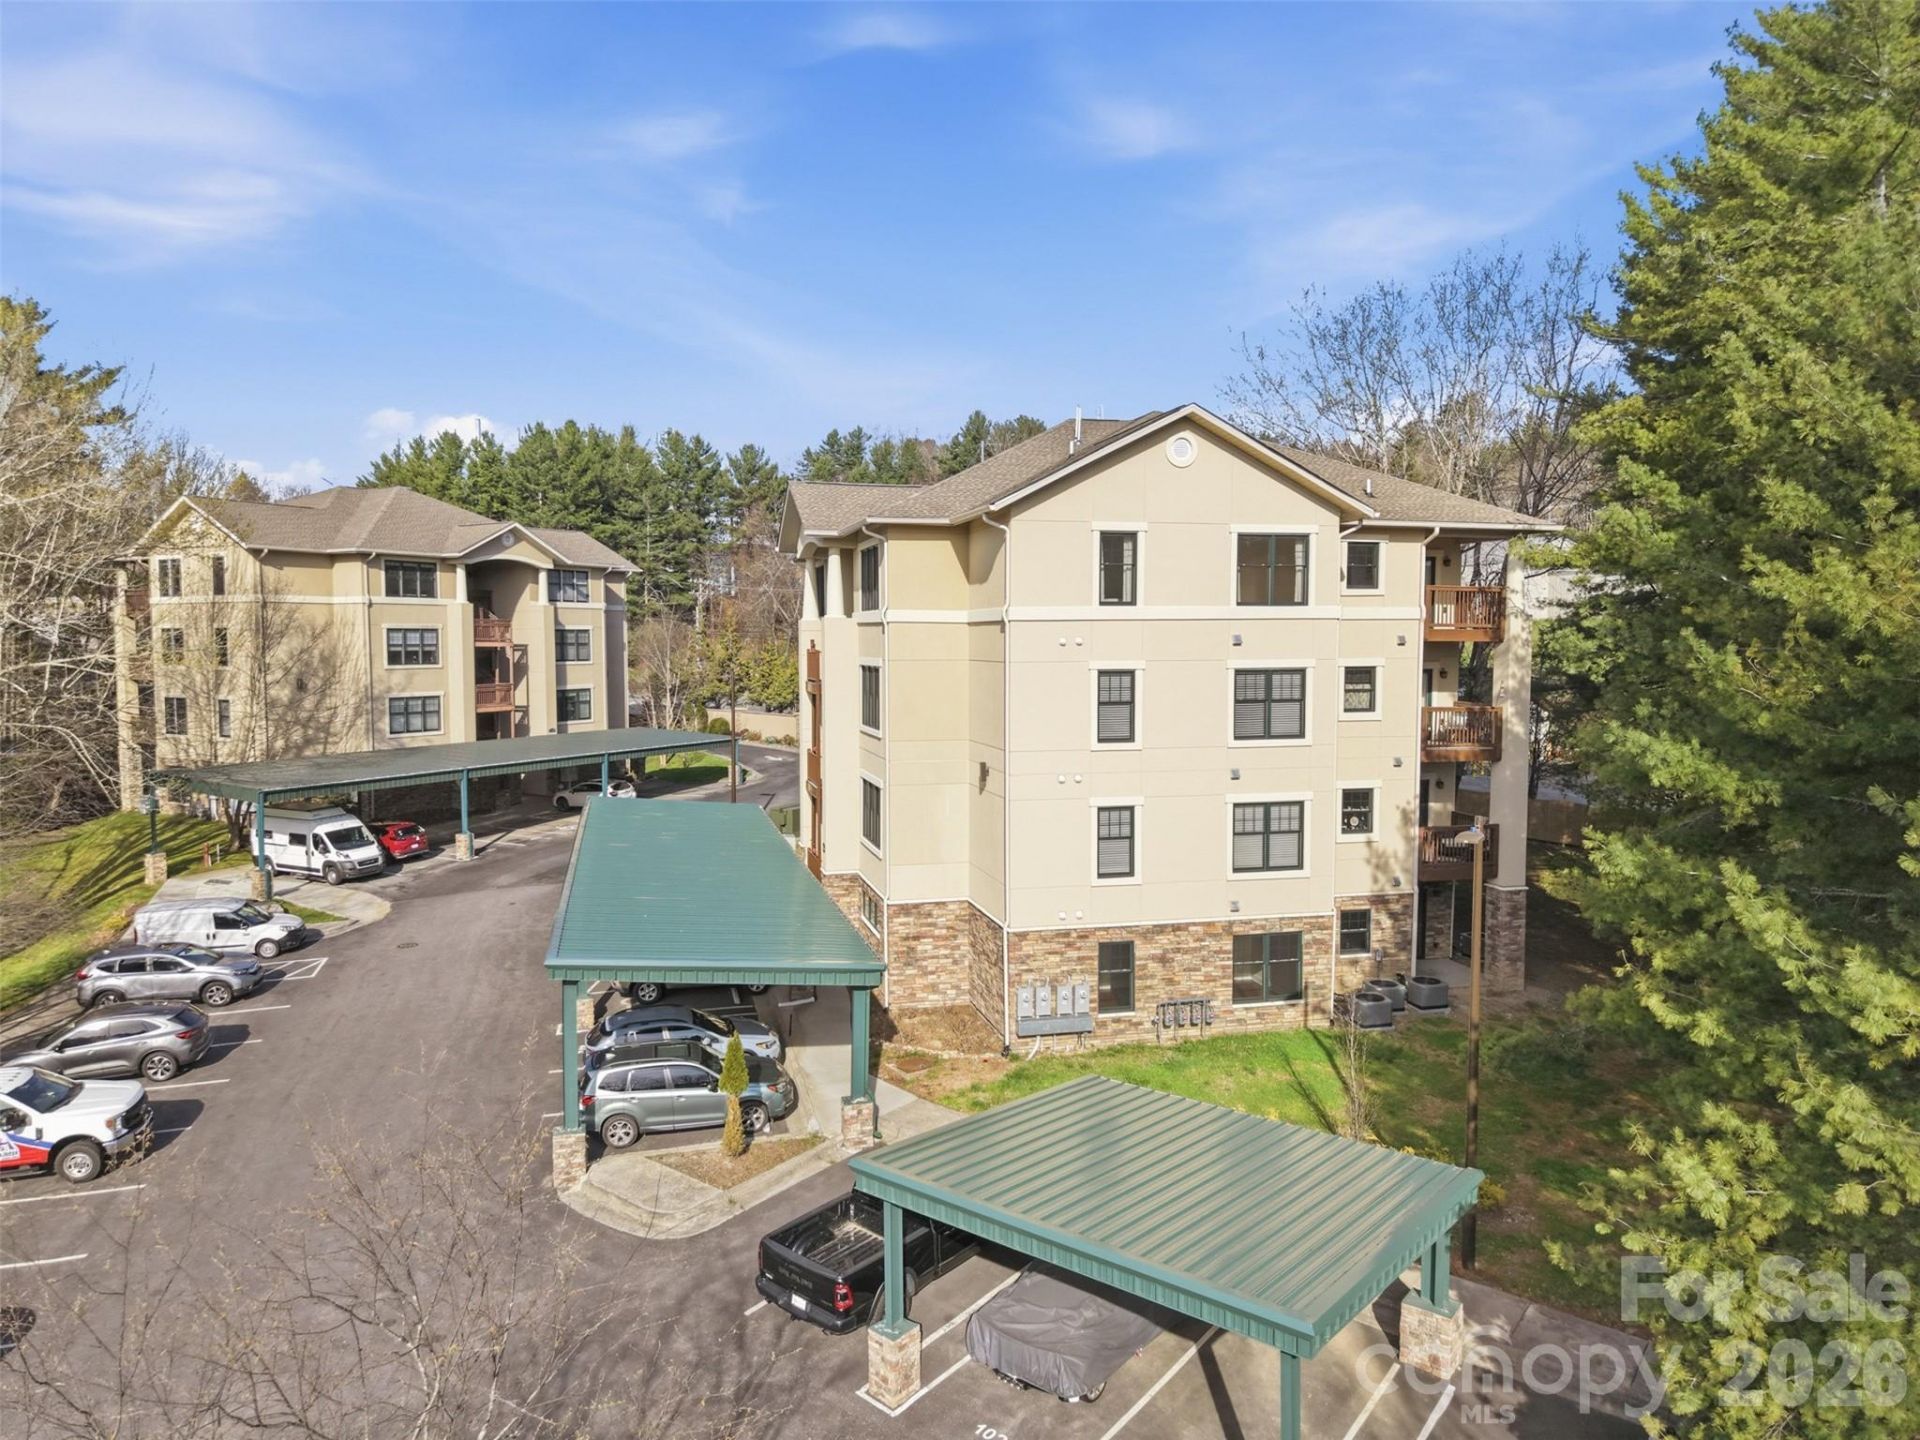
Move-In Ready New Construction Condo in 55+ Kensington GateExperience low-maintenance, one-level living in this brand-new, never-lived-in 2BR/2BA condominium located in the desirable 55+ community of Kensington Gate. Thoughtfully designed with high-end finishes and a bright, open floorplan, this home offers both comfort and sophistication.Enjoy new flooring, high ceilings, crown molding, granite countertops, stainless steel appliances, and a cozy stone fireplace. A secluded covered porch overlooks beautifully landscaped grounds, creating the perfect spot to unwind. The primary suite features a spacious walk-in closet and a beautifully appointed bathroom with upscale finishes. The guest bedroom is generously sized with its own walk-in closet. A versatile bonus room offers flexibility for a formal dining room, home office, or additional living space.Kensington Gate residents enjoy a welcoming community clubhouse complete with a full kitchen, gathering area, and fitness facility. This maintenance-free lifestyle places you just minutes from downtown Boone and all the amenities of the High Country. A rare opportunity to own a pristine, move-in ready condominium in a prime Boone location?don't miss it.
Property Features
Property Type: Residential - Condominium
Heating: Central, Heat Pump
Lot Size: 0.13 Acres
Roof Type: Architectural Shingle
Year Built: 2024
Amenities
Elevator
Feature Descriptions
Appliances: Dishwasher, Disposal, Gas Range, Refrigerator
Days on Site: 6
Exterior: Hard Stucco, Stone, Wood
Foundation: Slab
HOA Fee: $2500/ Semi-Annually
Laundry: Electric Dryer Hookup
Parcel#: 2910631991001
Parking: Assigned, Detached Carport
Pets Allowed: Yes, Breed Restrictions
Sewer: Public Sewer
Utilities: Cable Available
Water: City
Local Schools
High School: Watauga
Middle School: Unspecified
Elementary School: Hardin Park
Listed By / Shown By
Listed By
Agency Name: Zema Realty Group, LLC
Agency Contact: rzemarealtor@gmail.com
Shown By
Agent Name: Kelsie Strout
Agent Phone: Cell: (317) 418-5514
Agency Title: Lake Norman Realty

Estimate Your Payment
Estimated Payment
$ 2,969.85 per month $2,815.56 Principal & Interest $0.00 Property Tax (data not provided by mls) $154.29 Homeowner's Insurance
155 Gateway Drive , Unit 101 | MLS# 4366852
This condo located at 155 Gateway Drive , Unit 101, Boone, NC 28607 is currently listed for sale with an asking price of $529,000. This property was built in 2024 and has 2 bedrooms and 2 full baths with 1430 sq. ft. Gateway Drive , Unit 101 is located in the Kensington Gate subdivision. Search Kensington Gate real estate on kelsies.lakenormanrealty.com today.