
BEDS4
BATHS3 full 1 partial
SQUARE FEET4,000
MLS#4375240
STATUSActive
PROPERTY TYPEResidential - Single Family
SUBDIVISIONRiverpointe
Property Description
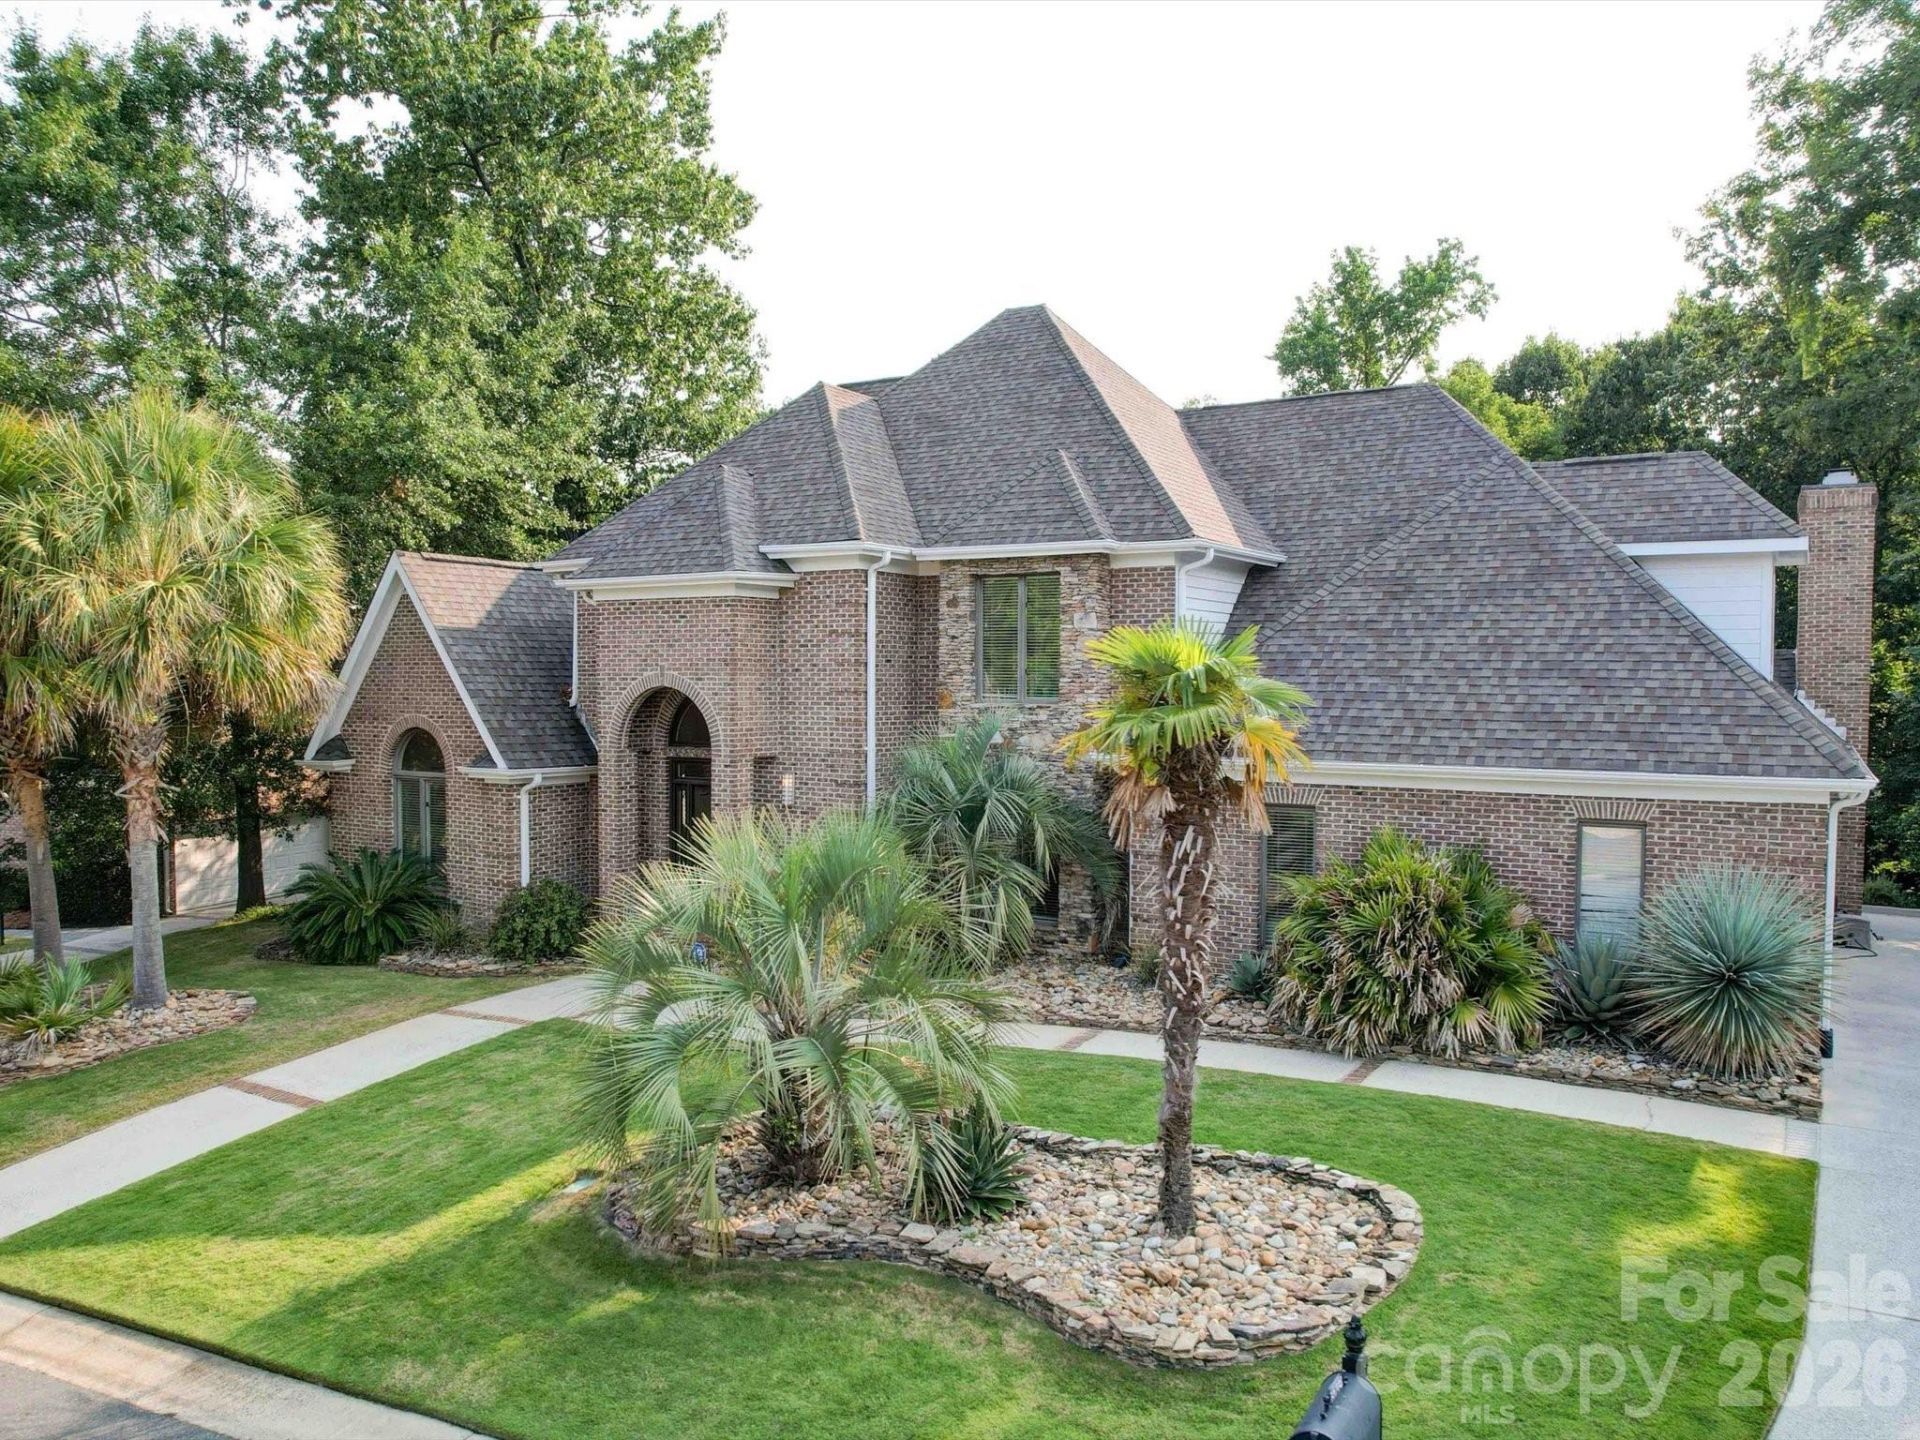
Welcome to the fabulous South Charlotte community of Riverpointe! Life's just better when you live on the lake. This home has been meticulously updated with an all new kitchen, white oak flooring, and Trex decking. The HVAC system was just replaced in 2023! There's so much to love in this home, where you can entertain the masses or sneak away to your expansive primary suite. Soak in the hot tub while burning a fire in the custom brick fireplace. For the lake lovers, boat slips are available to lease at the neighborhood marina. The neighborhood has a variety of on-site amenities including a community pool, tennis and basketball courts, and a playground for the kids! Come check this home out before it's gone!
Property Features
Property Type: Residential - Single Family
Fenced: Yes
Garage: 2 car attached
Heating: Forced Air, Natural Gas
Lot Size: 0.38 Acres
Roof Type: Architectural Shingle
Year Built: 1989
Amenities
Hot Tub
Feature Descriptions
Appliances: Dishwasher, Disposal, Gas Cooktop, Microwave, Oven, Refrigerator, Refrigerator with Ice Maker
Body of Water: Lake Wylie
Community Features: Clubhouse, Outdoor Pool, Recreation Area
Days on Site: 29
Exterior: Brick Full
Fireplace: Family Room, Gas Log, Great Room, Living Room
Flooring: Tile, Wood
Foundation: Crawl Space
HOA Fee: $495/ Quarterly
Hot Tub: Yes
Laundry: In Hall, Utility Room, Laundry Closet, Laundry Room, Main Level
Lot: Sloped, Wooded
Lot Dimensions: 102x163x102x163
Parcel#: 199-441-22
Parking: Attached Garage, Garage Door Opener, Garage Faces Side, Keypad Entry
Sewer: Public Sewer
Utilities: Cable Available, Natural Gas
Water: City
Water Features: Beach - Private, Beach - Public, Boat Ramp, Boat Slip ? Community
Local Schools
High School: Palisades
Middle School: Southwest
Elementary School: Palisades Park
Listed By / Shown By
Listed By
Agency Name: Dane Warren Real Estate
Agency Contact: hausmann.john@gmail.com
Shown By
Agent Name: Kelsie Strout
Agent Phone: Cell: (317) 418-5514
Agency Title: Lake Norman Realty

Estimate Your Payment
Estimated Payment
$ 4,659.13 per month $4,417.08 Principal & Interest $0.00 Property Tax (data not provided by mls) $242.05 Homeowner's Insurance
15708 Eagleview Drive | MLS# 4375240
This single family home located at 15708 Eagleview Drive, Charlotte, NC 28278 is currently listed for sale with an asking price of $829,900. This property was built in 1989 and has 4 bedrooms and 3 full and 1 partial baths with 4000 sq. ft. Eagleview Drive is located in the Riverpointe subdivision. Search Riverpointe real estate on kelsies.lakenormanrealty.com today.