
BEDS4
BATHS2 full 1 partial
SQUARE FEET1,812
MLS#4378646
STATUSActive
PROPERTY TYPEResidential - Single Family
SUBDIVISIONMayfair
Property Description
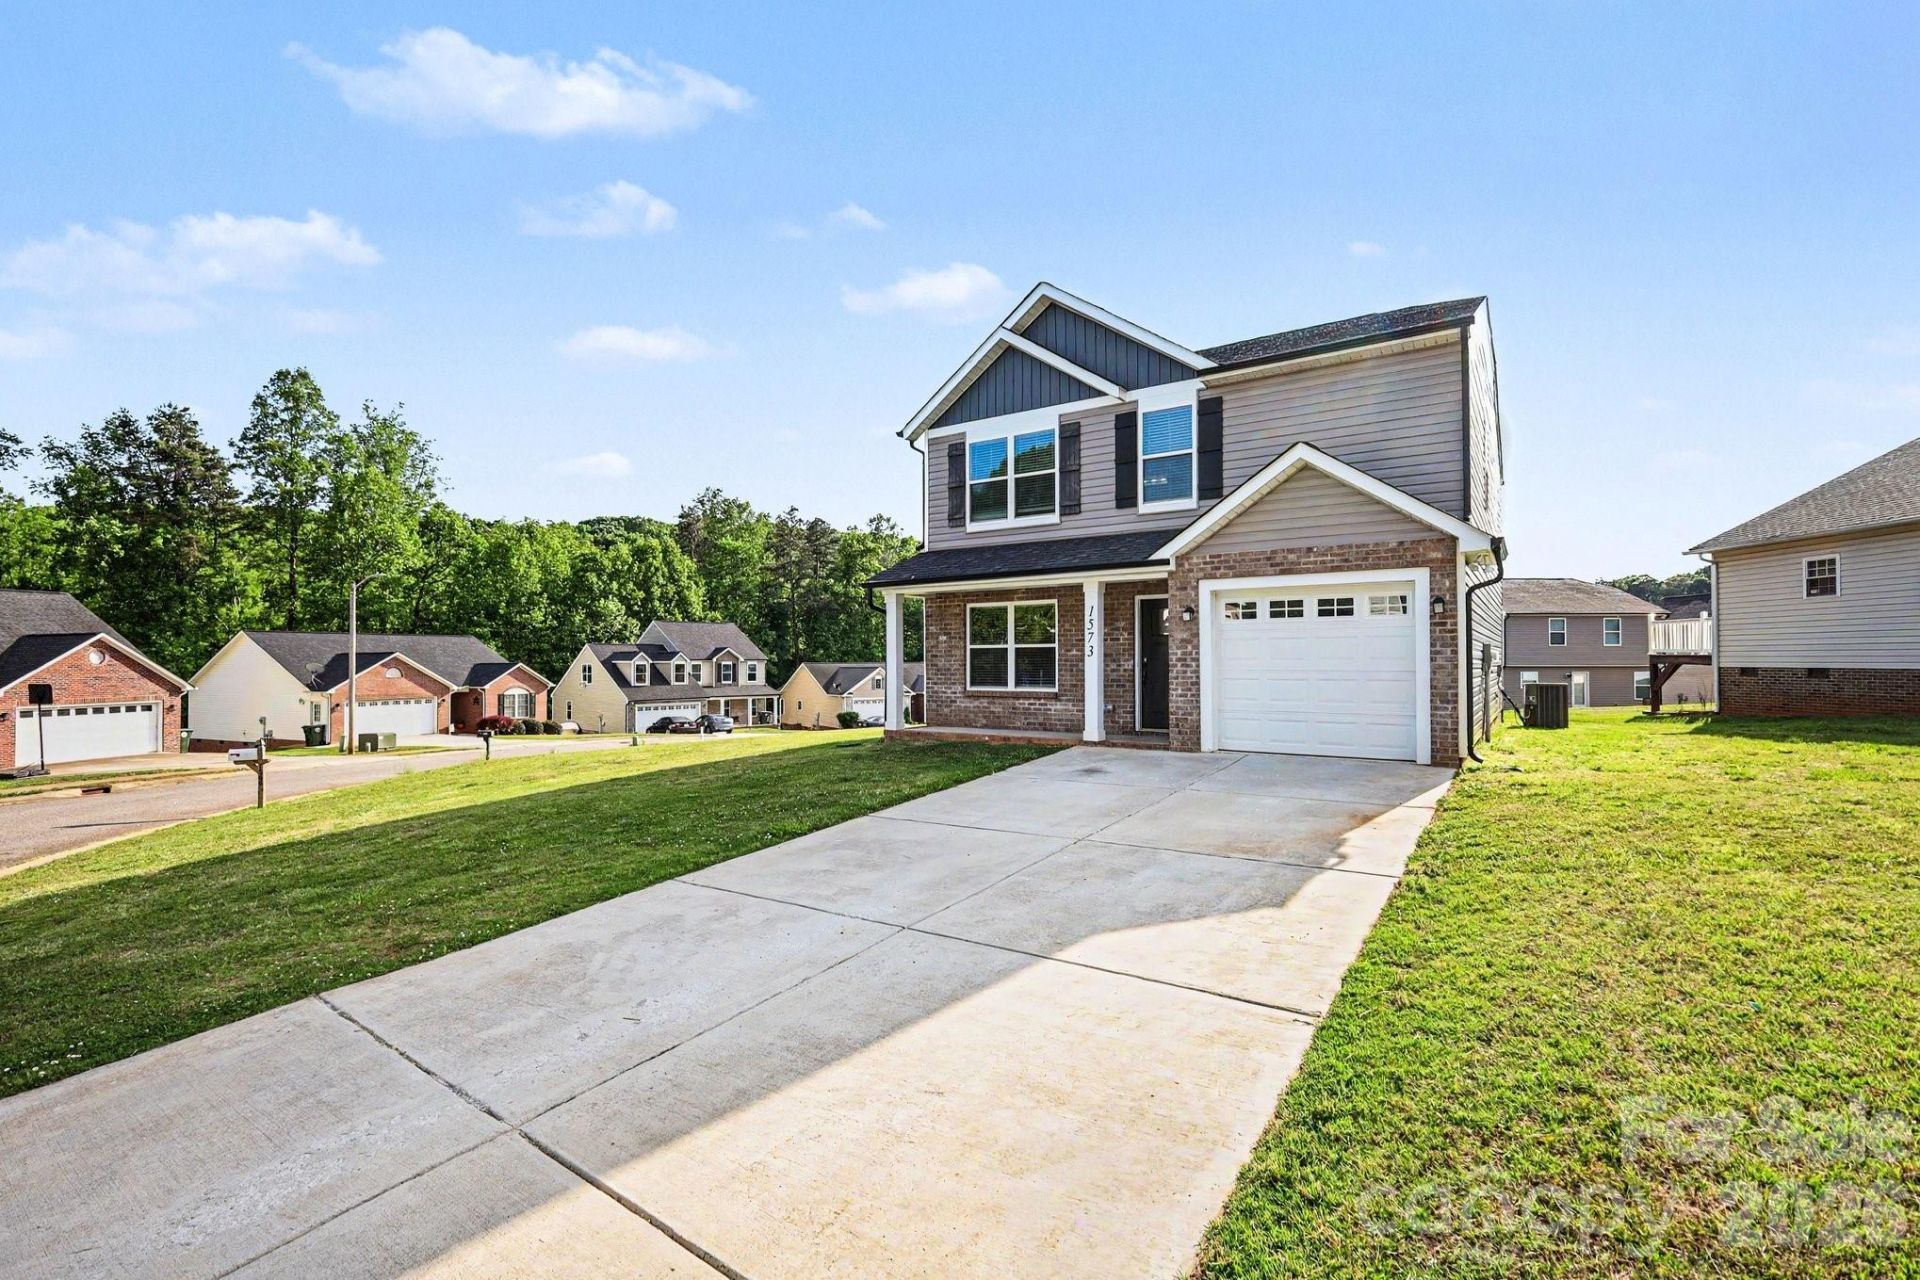
This move-in ready 4-bedroom, 2.5-bathroom home is located in the established and serene Mayfair subdivision. The residence offers a functional layout featuring an open floor plan that creates a seamless flow throughout the main living areas. The updated kitchen serves as a stylish centerpiece, boasting elegant granite countertops and modern stainless steel appliances.Designed for convenience and comfort, the home includes a mix of ceramic tile and carpet flooring, along with a dedicated laundry room. The primary bedroom serves as a private retreat, complete with a large walk-in closet providing ample storage space. Additional features include a one-car attached garage and the modern efficiency of a Nestled system.The location is a standout, offering the perfect blend of suburban tranquility and easy access to local essentials. Situated just minutes from I-40 (Exit 133), the property provides an easy commute to both Hickory and Statesville. Residents will enjoy being near local favorites like the RockBarn Country Club and Conover City Park, all while benefiting from the privacy of a mature neighborhood with city utilities.Schedule your private showing today!
Property Features
Property Type: Residential - Single Family
Garage: 1 car attached
Heating: Central, Natural Gas
Home Style: Traditional
Lot Size: 0.20 Acres
Roof Type: Composition
Year Built: 2021
Amenities
Walk-In Closet(s)
Feature Descriptions
Appliances: Dishwasher, Disposal, Electric Cooktop, Electric Range, Electric Water Heater, Microwave, Refrigerator
Days on Site: 16
Exterior: Brick Partial, Vinyl
Foundation: Slab
HOA Fee: $4/ Monthly
Laundry: Laundry Room
Lot: Level, Sloped
Lot Dimensions: 42x41x41x41x3x91x119
Parcel#: 374008986927
Parking: Attached Garage
Patio/Porch: Patio, Porch
Sewer: Public Sewer
Utilities: Electricity Connected
Water: Public
Local Schools
High School: Bunker Hill
Middle School: River Bend
Elementary School: Claremont
Listed By / Shown By
Listed By
Agency Name: Entera Realty LLC
Agency Contact: rsl@enterarealty.com
Shown By
Agent Name: Kelsie Strout
Agent Phone: Cell: (317) 418-5514
Agency Title: Lake Norman Realty

Estimate Your Payment
Estimated Payment
$ 2,132.79 per month $2,021.99 Principal & Interest $0.00 Property Tax (data not provided by mls) $110.80 Homeowner's Insurance
1573 Mayfair Drive | MLS# 4378646
This single family home located at 1573 Mayfair Drive , Conover, NC 28613 is currently listed for sale with an asking price of $379,900. This property was built in 2021 and has 4 bedrooms and 2 full and 1 partial baths with 1812 sq. ft. Mayfair Drive is located in the Mayfair subdivision. Search Mayfair real estate on kelsies.lakenormanrealty.com today.