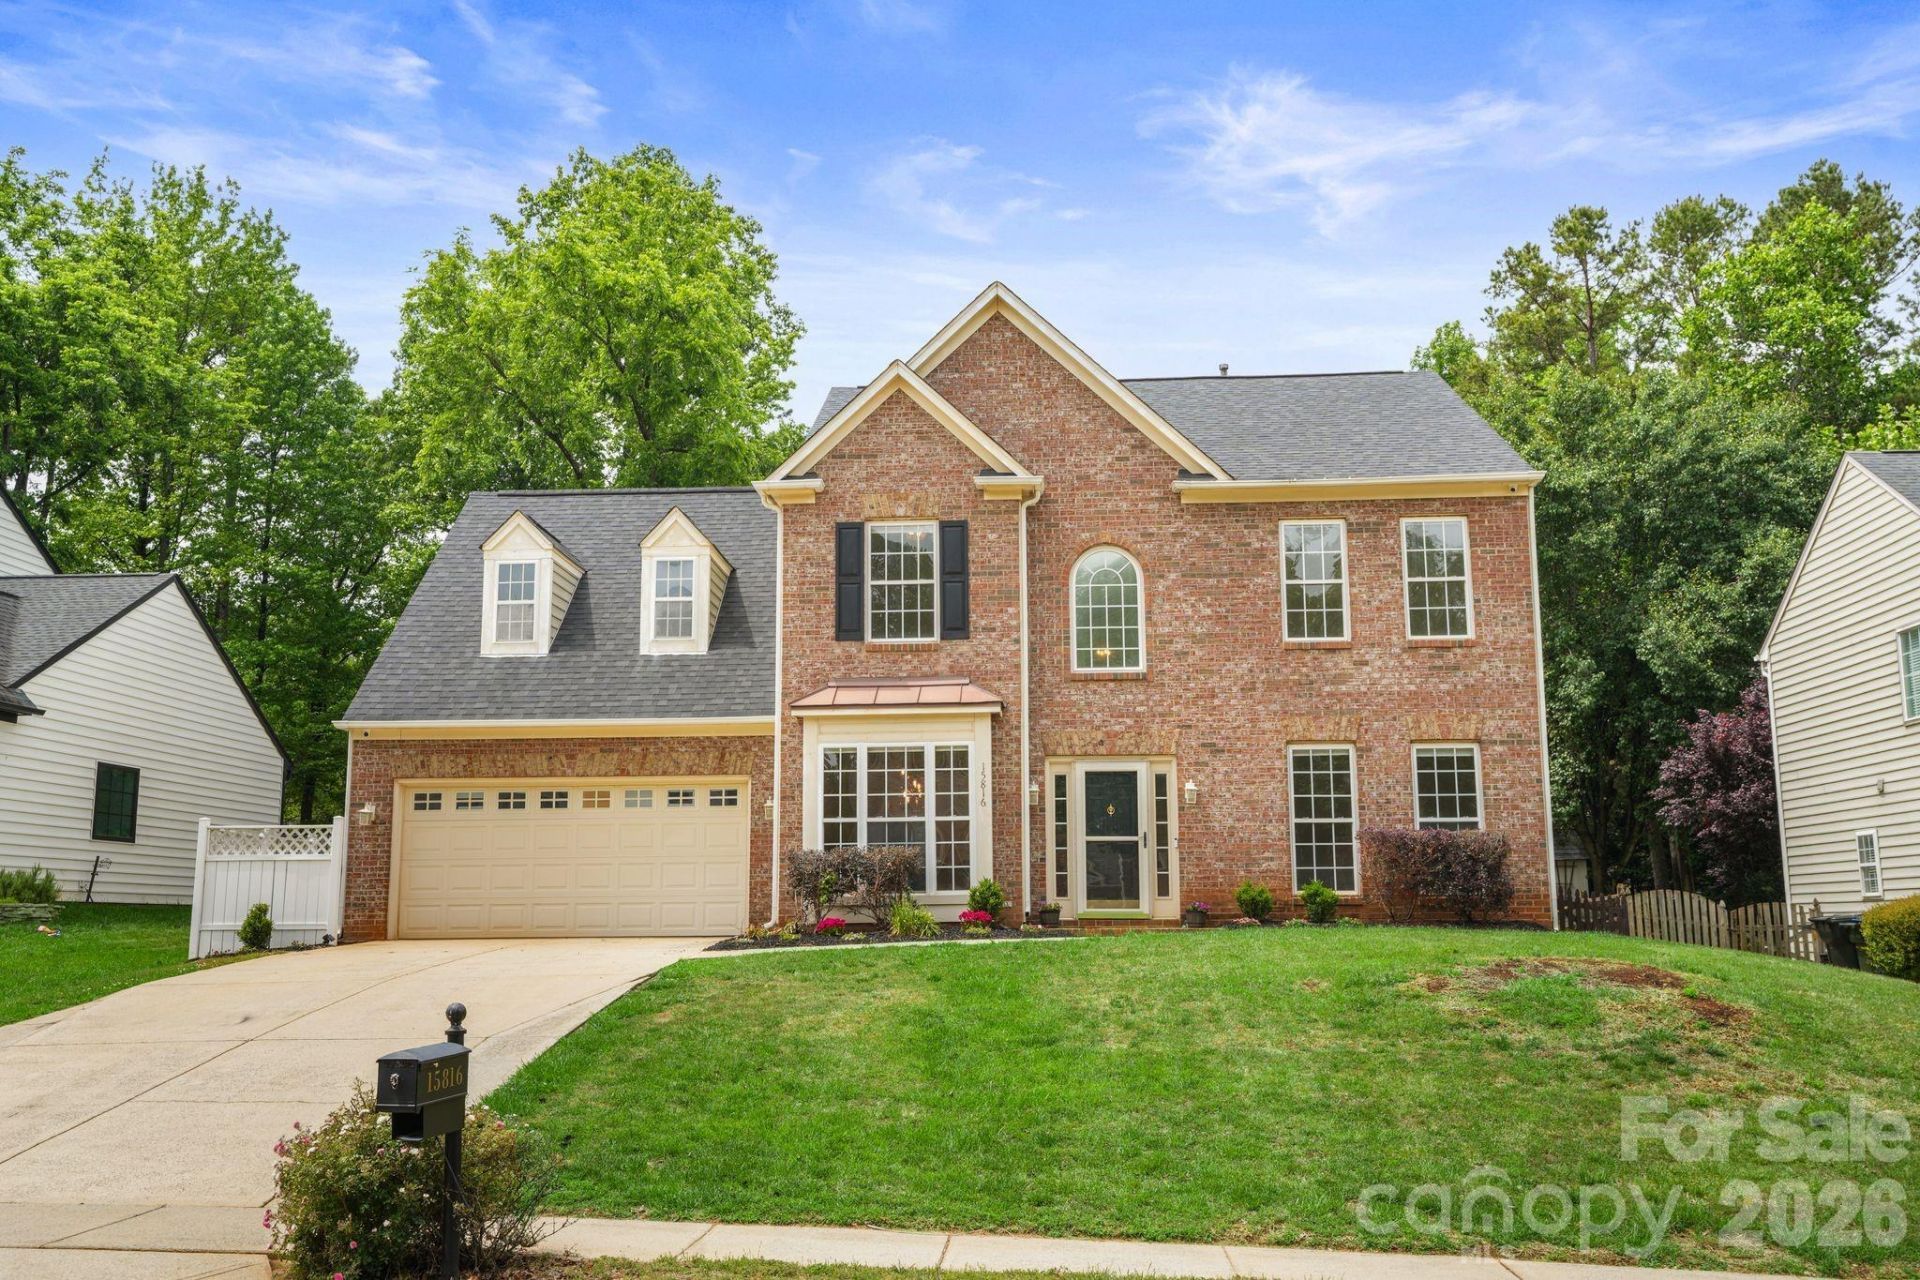

BEDS5
BATHS2 full 1 partial
SQUARE FEET2,687
MLS#4375070
STATUSActive
PROPERTY TYPEResidential - Single Family
SUBDIVISIONBirkdale
Property Description
Stately curb appeal meets a contemporary interior in this beautifully updated home in Birkdale. A bright, open floor plan features modern lighting, custom window shades, and rich bourbon-toned flooring throughout the main level. The gourmet kitchen is designed to impress with newer appliances, soft-close cabinetry, and a large granite island. The primary suite offers a spacious walk-in closet and a spa-inspired bath, along with fresh interior paint and brand-new carpet. Upstairs you'll find four bedrooms plus an extra-large bonus room?ideal as a fifth bedroom, media room, or flex space. Enjoy outdoor living on the freshly stained deck overlooking a fenced backyard, plus an oversized two-car garage with a service door to the yard. Roof 2019. HVAC 2017 & 2026. Conveniently located just a short drive to Birkdale Village and nearby Lake Norman.
Property Features
Property Type: Residential - Single Family
Fenced: Yes
Garage: 2 car attached
Heating: Central, Forced Air, Natural Gas
Lot Size: 0.25 Acres
Roof Type: Architectural Shingle
Year Built: 1998
Feature Descriptions
Appliances: Dishwasher, Disposal, Dryer, Exhaust Hood, Freezer, Gas Cooktop, Gas Range, Gas Water Heater, Ice Maker, Microwave, Oven, Refrigerator, Refrigerator with Ice Maker, Washer, Washer/Dryer
Days on Site: 30
Exterior: Aluminum, Vinyl
Fireplace: Gas, Gas Log, Great Room
Flooring: Carpet, Laminate, Tile
Foundation: Slab
HOA Fee: $85/ Monthly
Laundry: Electric Dryer Hookup, Utility Room, Inside, Laundry Room, Lower Level, Main Level, Washer Hookup
Other Structures: Shed(s)
Parcel#: 009-152-12
Parking: Driveway, Attached Garage, Garage Door Opener, Garage Faces Front, Keypad Entry
Patio/Porch: Deck
Sewer: Public Sewer
Water: City
Local Schools
High School: Unspecified
Middle School: Unspecified
Elementary School: Unspecified
Listed By / Shown By
Listed By
Agency Name: Ivester Jackson Christie's
Agency Contact: Jenniferleclair@IvesterJackson.com
Shown By
Agent Name: Kelsie Strout
Agent Phone: Cell: (317) 418-5514
Agency Title: Lake Norman Realty

Estimate Your Payment
Estimated Payment
$ 3,480.73 per month $3,299.90 Principal & Interest $0.00 Property Tax (data not provided by mls) $180.83 Homeowner's Insurance
15816 Gathering Oaks Drive | MLS# 4375070
This single family home located at 15816 Gathering Oaks Drive, Huntersville, NC 28078 is currently listed for sale with an asking price of $620,000. This property was built in 1998 and has 5 bedrooms and 2 full and 1 partial baths with 2687 sq. ft. Gathering Oaks Drive is located in the Birkdale subdivision. Search Birkdale real estate on kelsies.lakenormanrealty.com today.