
BEDS5
BATHS2 full 1 partial
SQUARE FEET2,532
MLS#4376251
STATUSActive Under Contract
PROPERTY TYPEResidential - Single Family
SUBDIVISIONMoss Creek Village
Property Description
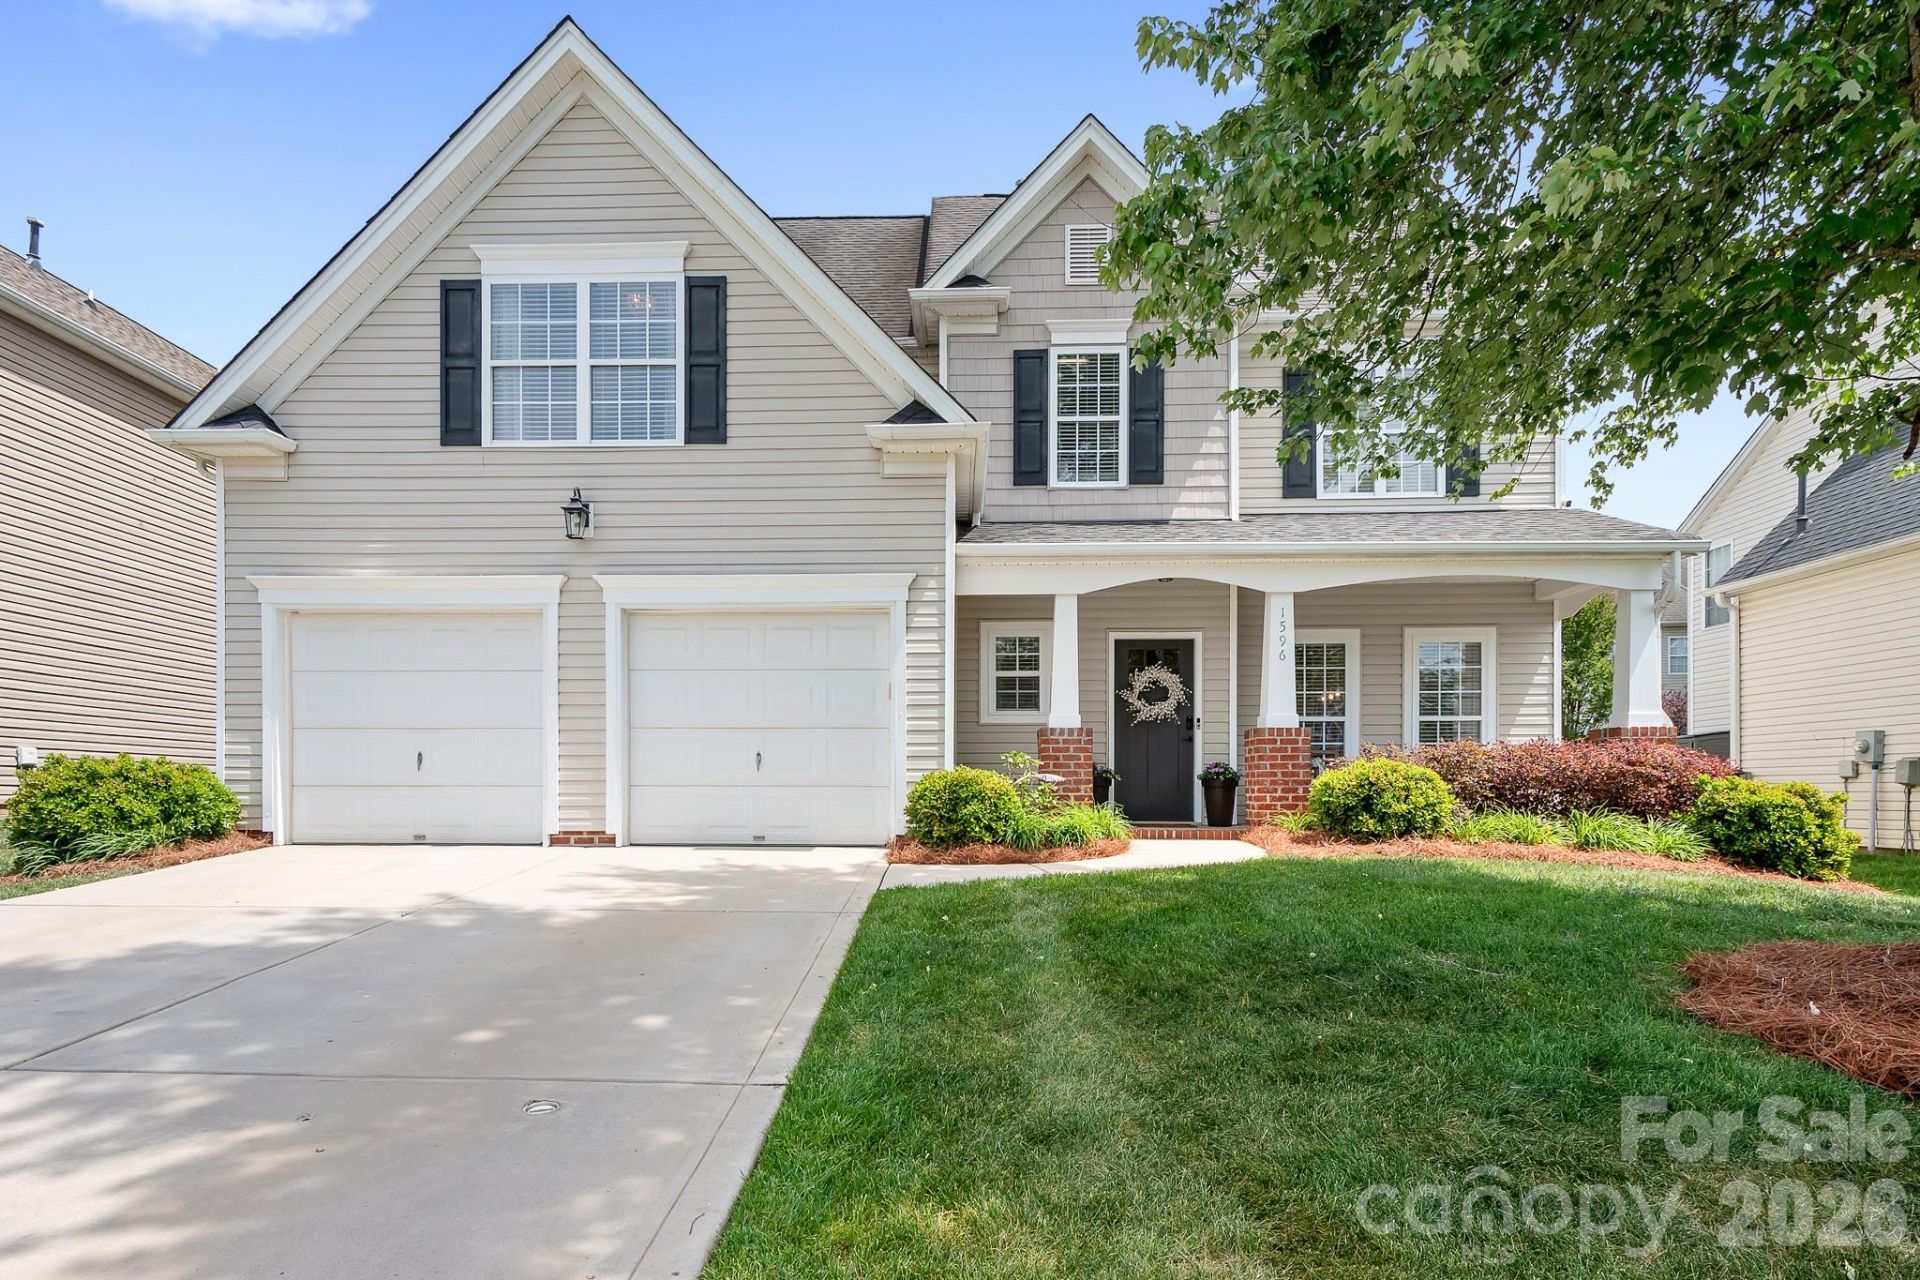
There are so many wonderful things I can say about this home! Great community with amazing amenities and greenway access, sought after Cabarrus County school assignments, awesome location close to Huntersville/Concord/Davidson and Charlotte and minutes to grocery/shopping and interstates. Although, the best thing about this house is the house itself. The open floorplan is my favorite with wood floors throughout the first floor and a spacious great room with fireplace and built-in shelves/cabinets. Expansive kitchen with lots of cabinets, counter space and a walk-in pantry with solid shelves. Quartz counters and stylish tile backsplash, stainless steel Whirlpool appliances with double oven/convection capability, kitchen island with breakfast bar. Primary suite on the second floor with tray ceiling, raised height double vanity, soaking tub, step in shower and custom closet. Three additional bedrooms, large bed/bonus room and guest bath with tile floors and newer vanity. Laundry room is upstairs for added convenience and has tile floors, cabinets and hanging rack. Generous outdoor living space - big screened-in porch with ceiling fan and extended patio space as well, all overlooking fenced backyard with trees. Newer HVACs and water heater. Community pools, clubhouse, playground, tennis/pickleball courts, fitness center and walking trails. Agent is owner.
Property Features
Property Type: Residential - Single Family
Fenced: Yes
Garage: 2 car attached
Heating: Central, Forced Air, Zoned
Lot Size: 0.15 Acres
Year Built: 2007
Amenities
Breakfast Bar
Built-in Features
Cable Prewire
Entrance Foyer
Garden Tub
Kitchen Island
Open Floorplan
Walk-In Closet(s)
Walk-In Pantry
In-Ground Irrigation
Feature Descriptions
Appliances: Convection Oven, Dishwasher, Disposal, Double Oven, Electric Range, Filtration System, Gas Water Heater, Ice Maker, Microwave
Community Features: Clubhouse, Fitness Center, Game Court, Outdoor Pool, Pickleball, Playground, Sidewalks, Sport Court, Street Lights, Tennis Court(s), Walking Trails
Days on Site: 13
Exterior: Vinyl
Fireplace: Gas Log, Great Room
Flooring: Carpet, Hardwood, Tile
Foundation: Slab
HOA Fee: $278/ Quarterly
Laundry: Electric Dryer Hookup, Laundry Room
Lot Dimensions: 60x110x60x110
Parcel#: 4681-19-0169-0000
Parking: Driveway, Attached Garage, Keypad Entry
Patio/Porch: Front Porch, Patio, Rear Porch, Screened
Security: yes
Security: Carbon Monoxide Detector(s), Security System, Smoke Detector(s)
Sewer: Public Sewer
Utilities: Fiber Optics
Water: City
Window Features: Window Treatments
Local Schools
High School: Cox Mill
Middle School: Harris Road
Elementary School: W.R. Odell
Listed By / Shown By
Listed By
Agency Name: Keller Williams Lake Norman
Agency Contact: jsciranko@yahoo.com
Shown By
Agent Name: Kelsie Strout
Agent Phone: Cell: (317) 418-5514
Agency Title: Lake Norman Realty

Estimate Your Payment
Estimated Payment
$ 2,975.47 per month $2,820.88 Principal & Interest $0.00 Property Tax (data not provided by mls) $154.58 Homeowner's Insurance
1596 Dartmoor Avenue Nw | MLS# 4376251
This single family home located at 1596 Dartmoor Avenue Nw, Concord, NC 28027 is currently listed for sale with an asking price of $530,000. This property was built in 2007 and has 5 bedrooms and 2 full and 1 partial baths with 2532 sq. ft. Dartmoor Avenue Nw is located in the Moss Creek Village subdivision. Search Moss Creek Village real estate on kelsies.lakenormanrealty.com today.