
BEDS3
BATHS2 full 1 partial
SQUARE FEET3,110
MLS#4369500
STATUSActive Under Contract
PROPERTY TYPEResidential - Townhouse
SUBDIVISIONStraus Park
Property Description
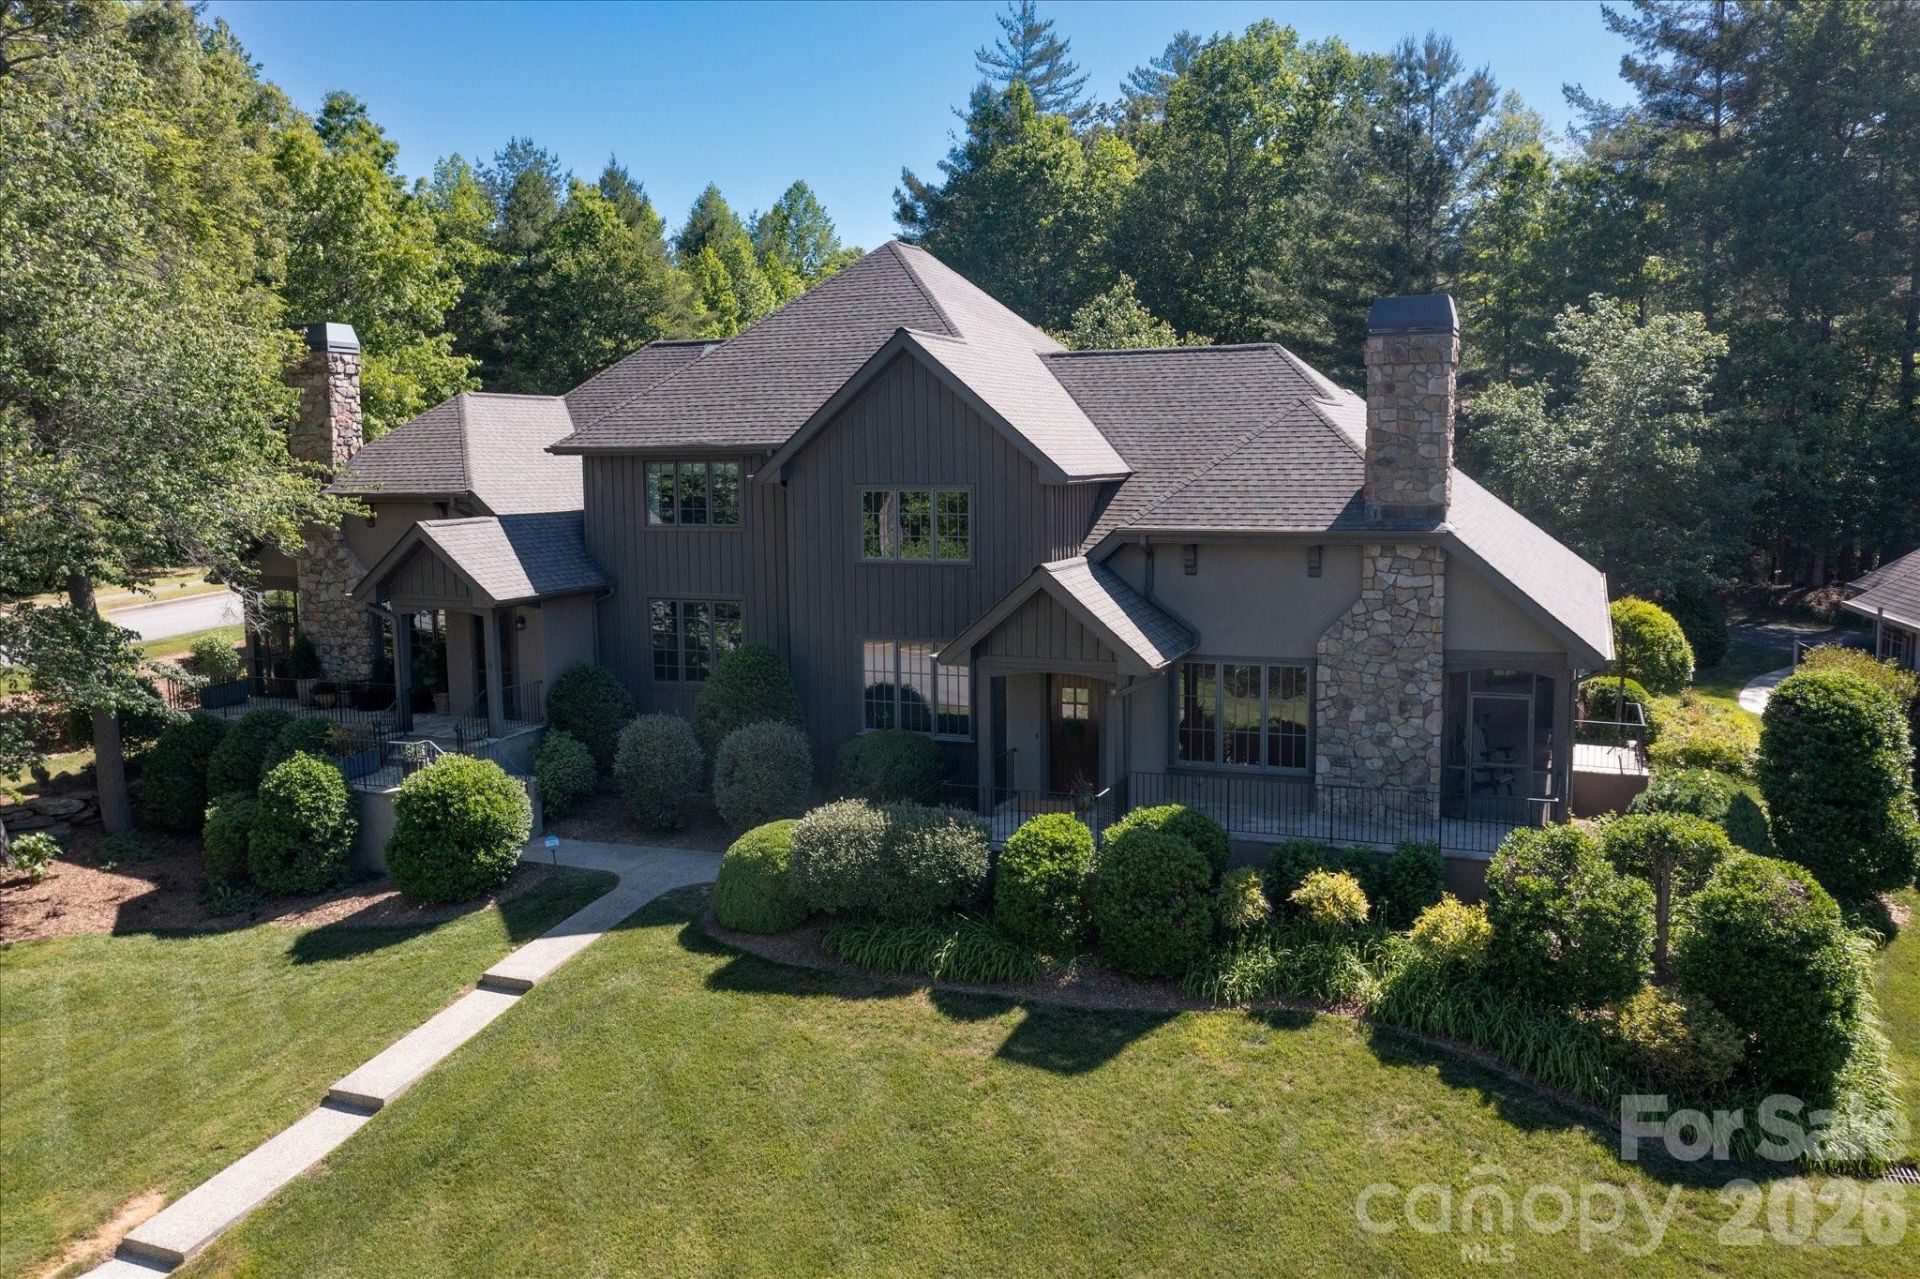
Freshly renovated and beautifully appointed, this Platt Architecture-designed townhome offers exceptional lake views and a prime location in Straus Park. The open, light-filled floor plan features a great room with vaulted ceilings, hardwood floors, and a beautiful stacked stone fireplace. The chef's kitchen offers granite countertops and generous counter space, while the cozy library includes built-in bookcases and coffered ceilings. The spacious main-level primary suite features multiple closets, and the oversized laundry room provides added storage and a convenient desk area. Upstairs, guests will enjoy a full bedroom suite, second living area with wet bar, and a flexible bonus room. A screened porch with flagstone flooring overlooks the lake, creating a peaceful space to relax and unwind. Complete with an oversized two-car garage, exterior maintenance, and the exquisite finishes of a custom home, this lock-and-leave Straus Park townhome blends comfort, convenience, and timeless design.
Property Features
Property Type: Residential - Townhouse
Garage: 2 car attached
Heating: Forced Air, Heat Pump, Natural Gas
Home Style: Arts and Crafts
Lot Size: 0.14 Acres
Roof Type: Architectural Shingle
Year Built: 2001
Amenities
Attic Stairs Pulldown
Attic Walk In
Built-in Features
Kitchen Island
Open Floorplan
Pantry
Split Bedroom
Walk-In Closet(s)
Whirlpool
Lawn Maintenance
Feature Descriptions
Accessibility Features: Bath Raised Toilet, Door Width 32 Inches or More, Mobility Friendly Flooring
Appliances: Bar Fridge, Dishwasher, Disposal, Double Oven, Dryer, Electric Cooktop, Exhaust Hood, Gas Water Heater, Microwave, Refrigerator, Tankless Water Heater, Washer
Body of Water: Straus Lake
Community Features: Clubhouse, Game Court, Lake Access, Outdoor Pool, Pickleball, Picnic Area, Recreation Area, Sidewalks, Sport Court, Street Lights, Tennis Court(s), Walking Trails, Other
Days on Site: 6
Exterior: Hard Stucco, Stone
Fireplace: Gas, Gas Log, Living Room
Flooring: Marble, Tile, Wood
Foundation: Crawl Space
HOA Fee: $1075/ Annually
Laundry: Inside, Laundry Room, Main Level, Sink
Lot: Views, Other - See Remarks
Parcel#: 8586-99-2786-000
Parking: Driveway, Attached Garage
Patio/Porch: Covered, Front Porch, Patio, Screened, Side Porch
Pets Allowed: Yes
Security: Carbon Monoxide Detector(s), Smoke Detector(s)
Sewer: Public Sewer
Special View Info: Water, Year Round
Utilities: Electricity Connected, Natural Gas, Underground Power Lines, Underground Utilities
Water: City
Water Features: Boat Slip ? Community, Paddlesport Launch Site - Community
Window Features: Insulated Window(s)
Local Schools
High School: Brevard
Middle School: Brevard
Elementary School: Pisgah Forest
Listed By / Shown By
Listed By
Agency Name: Fisher Realty - 10 Park Place
Agency Contact: amyfisher@fisherrealtync.com
Shown By
Agent Name: Kelsie Strout
Agent Phone: Cell: (317) 418-5514
Agency Title: Lake Norman Realty

Estimate Your Payment
Estimated Payment
$ 7,017.61 per month $6,653.02 Principal & Interest $0.00 Property Tax (data not provided by mls) $364.58 Homeowner's Insurance
16 Hollyberry Lane | MLS# 4369500
This townhouse located at 16 Hollyberry Lane, Brevard, NC 28712 is currently listed for sale with an asking price of $1,250,000. This property was built in 2001 and has 3 bedrooms and 2 full and 1 partial baths with 3110 sq. ft. Hollyberry Lane is located in the Straus Park subdivision. Search Straus Park real estate on kelsies.lakenormanrealty.com today.