
BEDS3
BATHS4 full 1 partial
SQUARE FEET3,622
MLS#4373672
STATUSActive
PROPERTY TYPEResidential - Single Family
SUBDIVISIONSHALLOWFORD LAKES
Property Description
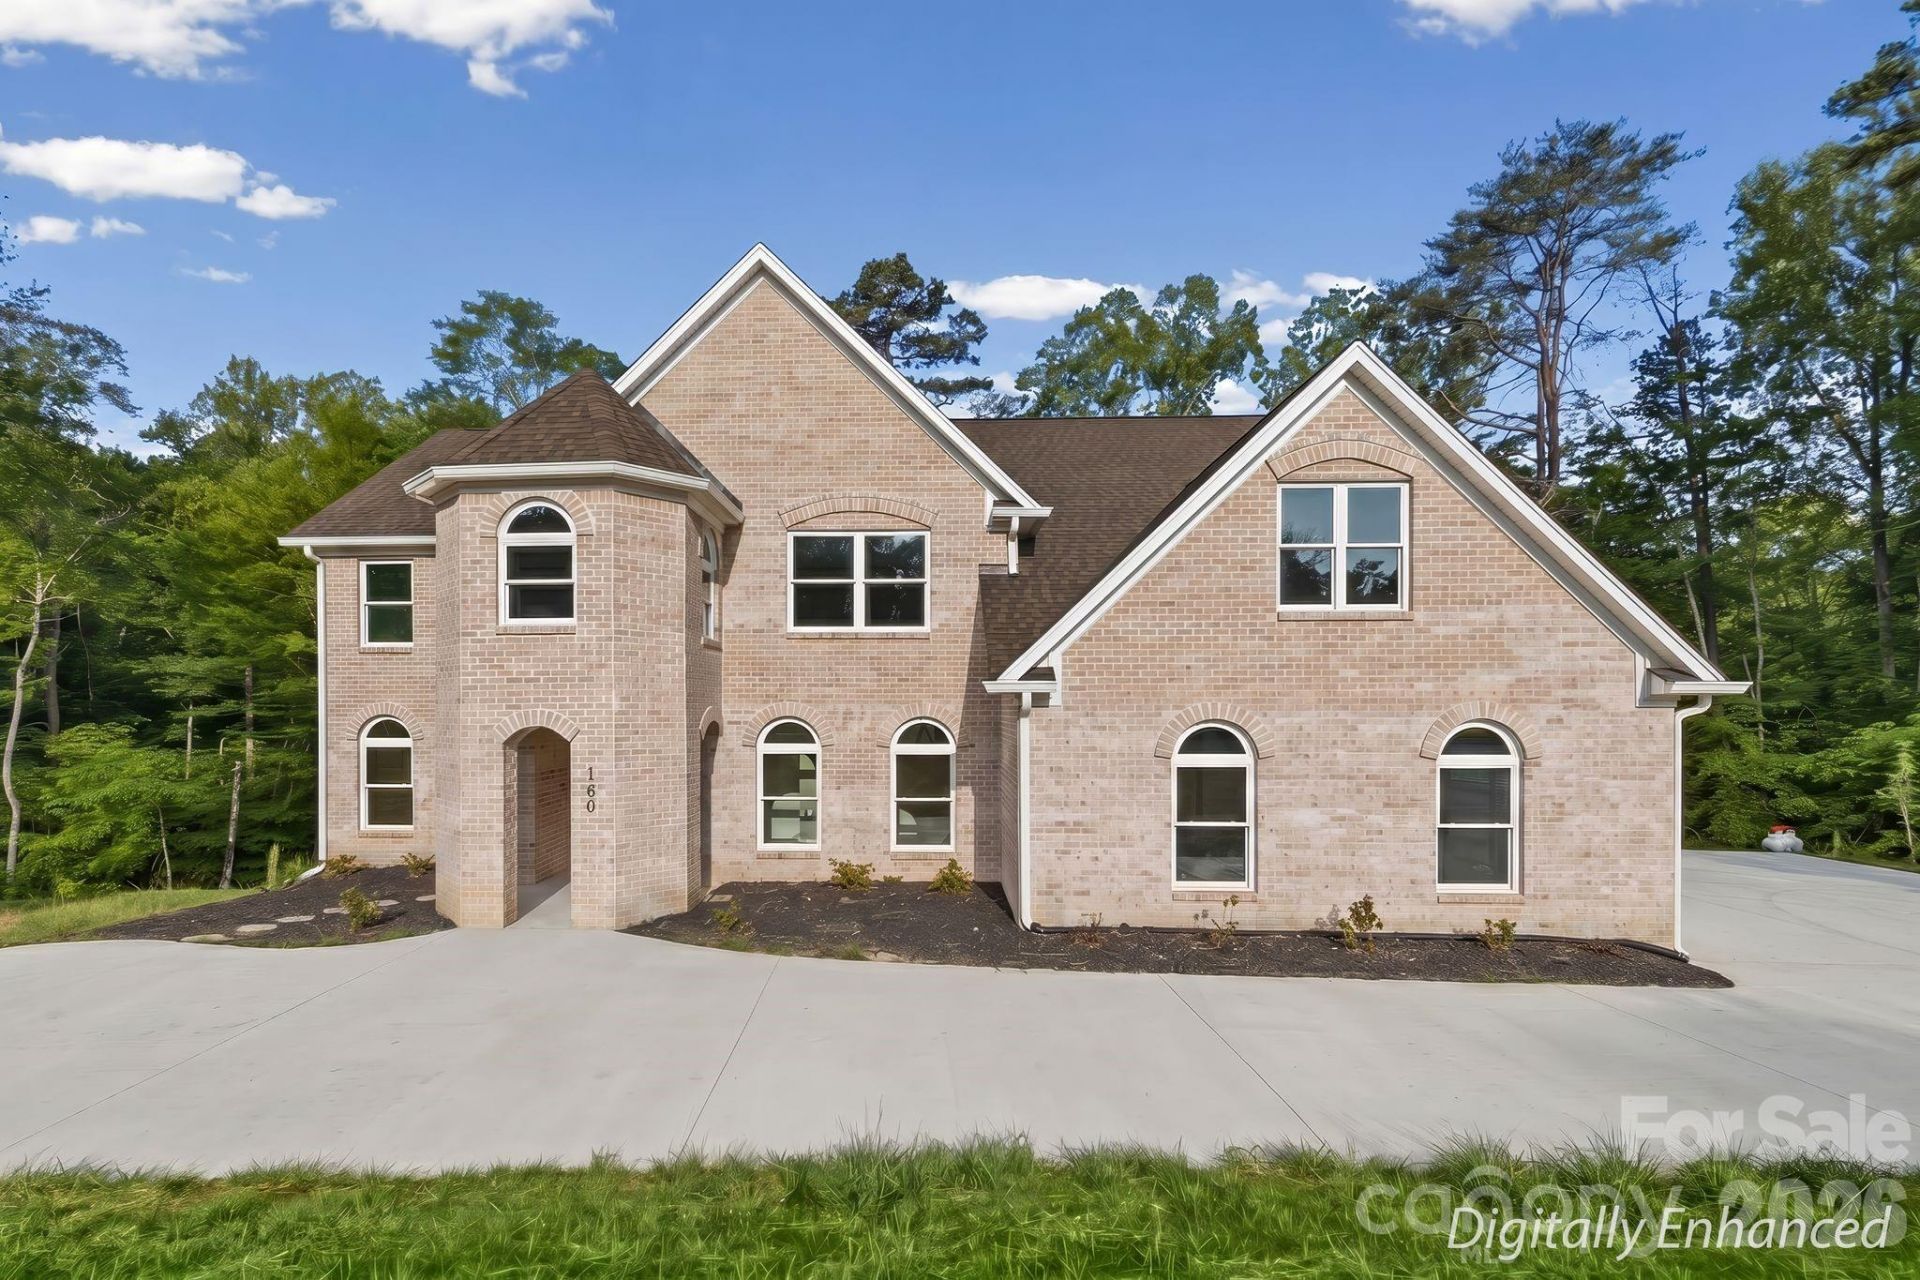
Welcome to your dream home in Lewisville! Built in 2025 on over 2.45 acres, this stunning property offers over 3,600 sq ft of thoughtfully designed living space with 4 spacious bedrooms and an optional main level 5th bedroom with en suite bath?perfect for a guest suite.Step inside to soaring ceilings in the two-story main living area that create an open, airy feel, complemented by an abundance of natural light. The kitchen features a double oven, ample counter space, and room to gather. With a dedicated office with builtin shelving, facing the woods, ideal for privacy.The primary suite is a retreat, offering space and a luxurious en suite bath complete with a jetted tub, and separate shower.Enjoy quiet mornings or relaxing evenings on the screened back porch, overlooking your private outdoor space. Large walkout basement has a concrete pad just outside with hot tub outlet. This home blends modern design, functionality, and comfort?all in a popular Lewisville location.
Property Features
Property Type: Residential - Single Family
Basement: Daylight, Full, Walk-Out Access, Walk-Up Access
Basement: Yes
Garage: 3 car attached
Heating: Electric, Heat Pump
Home Style: Transitional
Lot Size: 2.45 Acres
Roof Type: Architectural Shingle
Year Built: 2025
Feature Descriptions
Appliances: Double Oven, Exhaust Hood
Days on Site: 79
Exterior: Brick Full
Fireplace: Gas Log, Living Room
Flooring: Carpet, Tile, Vinyl
Foundation: Basement
Laundry: Laundry Room, Upper Level
Other Equipment: Fuel Tank - Leased
Parcel#: 5886-10-4993
Parking: Driveway, Attached Garage, Garage Door Opener, Garage Faces Side
Patio/Porch: Covered, Patio, Porch, Screened
Security: Smoke Detector(s)
Sewer: Septic Installed
Water: Public
Local Schools
High School: Unspecified
Middle School: Unspecified
Elementary School: Unspecified
Listed By / Shown By
Listed By
Agency Name: Premier Realty of NC LLC
Agency Contact: soldbychasity@gmail.com
Shown By
Agent Name: Kelsie Strout
Agent Phone: Cell: (317) 418-5514
Agency Title: Lake Norman Realty

Estimate Your Payment
Estimated Payment
$ 4,238.07 per month $4,017.89 Principal & Interest $0.00 Property Tax (data not provided by mls) $220.18 Homeowner's Insurance
160 Tullyries Lane | MLS# 4373672
This single family home located at 160 Tullyries Lane, Lewisville, NC 27023 is currently listed for sale with an asking price of $754,900. This property was built in 2025 and has 3 bedrooms and 4 full and 1 partial baths with 3622 sq. ft. Tullyries Lane is located in the SHALLOWFORD LAKES subdivision. Search SHALLOWFORD LAKES real estate on kelsies.lakenormanrealty.com today.