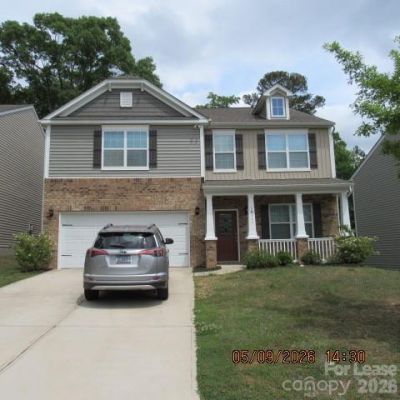

BEDS4
BATHS2 full 1 partial
SQUARE FEET2,820
MLS#4382145
STATUSActive
PROPERTY TYPERental - Single Family
SUBDIVISIONHamilton Green
Property Description
Beautiful almost new home has been well appointed. The interior has just been freshly painted. Vinyl plank flooring on main level makes maintenance a breeze and new carpet has just been installed on the upper level. Kitchen features white cabinets, SS Appliances(brand new gas range/oven), granite countertops, large walk-in pantry and large breakfast area overlooking the rear patio and yard. The nicely sized bedrooms each feature a walk-in closet with ample lighting. Bedroom 4 has direct access to bathroom 2. There is a generous loft space upstairs, perfect for that extra space. 2 faux blinds are in place. The storage closets in this home are oversized and provide for good organization efforts. This one wont last long!! NO PETS!! NO SMOKING INSIDE THE PROPERTY!!The HOA is strict about lawn maintenance and the tenants will be expected to keep a nice yard. No commercial vehicles can be parked at the property ongoing and vehicles cannot be parked on the sidewalk and grass.
Property Features
Property Type: Rental - Single Family
Garage: 2 car attached
Heating: Forced Air, Natural Gas, Zoned
Home Style: Traditional
Lot Size: 0.14 Acres
Roof Type: Fiberglass
Year Built: 2020
Amenities
Attic Stairs Pulldown
Cable Prewire
Kitchen Island
Pantry
Walk-In Closet(s)
Feature Descriptions
Appliances: Dishwasher, Disposal, Electric Water Heater, Gas Range, Microwave, Refrigerator
Days on Site: 1
Fireplace: Family Room, Gas, Gas Unvented
Flooring: Carpet, Vinyl
Foundation: Slab
Laundry: Electric Dryer Hookup, Laundry Room, Main Level, Washer Hookup
Lot: Cul-De-Sac
Other Parking: 2 car attached garage 4 car driveway area
Parcel#: 219-081-27
Parking: Attached Garage
Patio/Porch: Front Porch, Patio
Pets Allowed: No
Security: Carbon Monoxide Detector(s), Smoke Detector(s)
Sewer: Public Sewer
Utilities: Cable Connected, Electricity Connected, Natural Gas, Other - See Remarks
Water: City
Local Schools
High School: Unspecified
Middle School: Unspecified
Elementary School: Unspecified
Listed By / Shown By
Listed By
Agency Name: Century 21 Murphy & Rudolph
Agency Contact: djlittlec21@carolina.rr.com
Shown By
Agent Name: Kelsie Strout
Agent Phone: Cell: (317) 418-5514
Agency Title: Lake Norman Realty

16111 Trenton Green Lane | MLS# 4382145
This property located at 16111 Trenton Green Lane , Charlotte, NC 28273 is currently listed for rent with an asking price of $2,500 / Monthly. Search Charlotte real estate on kelsies.lakenormanrealty.com today.