
BEDS4
BATHS3 full
SQUARE FEET3,754
MLS#4380292
STATUSActive
PROPERTY TYPEResidential - Single Family
SUBDIVISIONVerdict Ridge
Property Description
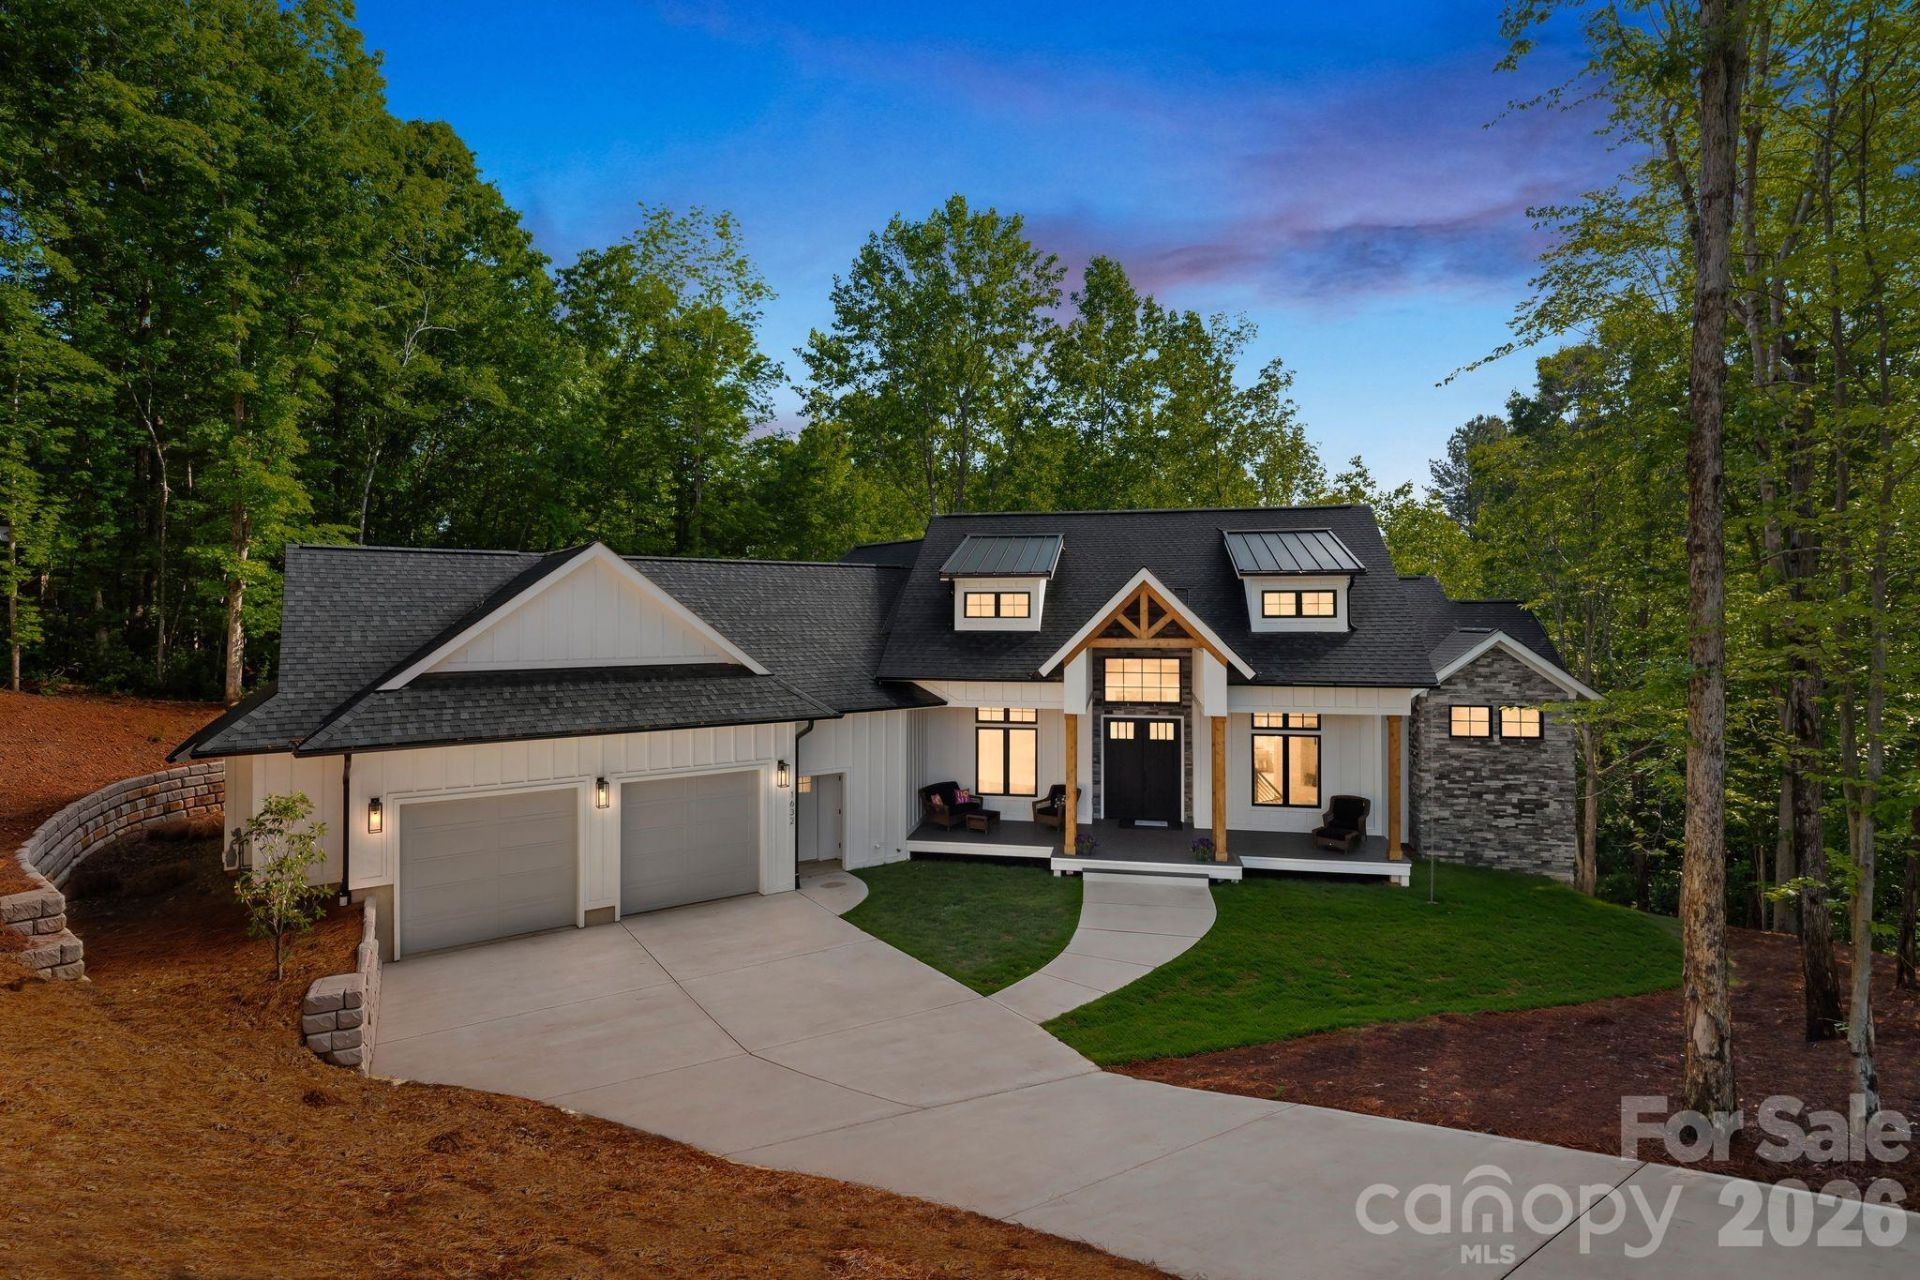
Tucked within the prestigious Verdict Ridge Golf and Country Club, this thoughtfully designed 2024 ranch home with a walk-out basement offers a rare combination of privacy, elegance, and warmth on a wooded, private lot. A covered porch creates a true treehouse experience, immersing you in the natural setting and extending the living space outdoors. Upon entry, the home opens to a dramatic great room with soaring two-story ceilings and floor-to-ceiling windows that frame peaceful views of the surrounding woods. The open-concept kitchen features a central island ideal for gathering and entertaining, complemented by an oversized laundry room and walk-in pantry with extensive cabinetry and countertops. A convenient drop zone off the garage adds everyday functionality. The main level is anchored by a tranquil primary suite and a well-appointed secondary bedroom. The lower level is equally impressive, offering a full kitchenette with dining area, a spacious great room, a second primary bedroom, fitness room, dedicated office, and an additional bedroom?perfect for guests or multi-generational living. Step outside to the walk-out patio and grilling area to enjoy outdoor living in complete privacy. This home delivers a refined yet cozy atmosphere, designed for both elegant entertaining and quiet retreat, all within a sought-after golf and country club community.
Property Features
Property Type: Residential - Single Family
Basement: Finished, Interior Entry, Storage Space, Walk-Out Access
Basement: Yes
Garage: 2 car attached
Heating: Central, Forced Air
Lot Size: 0.57 Acres
Roof Type: Architectural Shingle
Year Built: 2024
Amenities
Entrance Foyer
Kitchen Island
Open Floorplan
Storage
Walk-In Pantry
Feature Descriptions
Appliances: Dishwasher
Community Features: Clubhouse, Fitness Center, Golf, Outdoor Pool, Pickleball, Playground, Putting Green, Sidewalks, Street Lights, Tennis Court(s), Walking Trails
Days on Site: 16
Exterior: Fiber Cement, Stone Veneer
Fireplace: Great Room
Flooring: Vinyl
Foundation: Basement
HOA Fee: $451/ Annually
Laundry: Laundry Room, Main Level
Lot: Cleared, Private, Sloped, Wooded
Parcel#: 75309
Parking: Driveway, Attached Garage, Garage Faces Front
Patio/Porch: Covered, Front Porch, Patio
Sewer: County Sewer
Water: County Water
Local Schools
High School: East Lincoln
Middle School: East Lincoln
Elementary School: St. James
Listed By / Shown By
Listed By
Agency Name: COMPASS
Agency Contact: paige.mcguirk@compass.com
Shown By
Agent Name: Kelsie Strout
Agent Phone: Cell: (317) 418-5514
Agency Title: Lake Norman Realty

Estimate Your Payment
Estimated Payment
$ 5,333.38 per month $5,056.30 Principal & Interest $0.00 Property Tax (data not provided by mls) $277.08 Homeowner's Insurance
1632 Withers Drive | MLS# 4380292
This single family home located at 1632 Withers Drive, Denver, NC 28037 is currently listed for sale with an asking price of $950,000. This property was built in 2024 and has 4 bedrooms and 3 full baths with 3754 sq. ft. Withers Drive is located in the Verdict Ridge subdivision. Search Verdict Ridge real estate on kelsies.lakenormanrealty.com today.