
BEDS4
BATHS2 full 1 partial
SQUARE FEET2,096
MLS#4245917
STATUSActive Under Contract
PROPERTY TYPEResidential - Single Family
SUBDIVISIONKingswood
Property Description
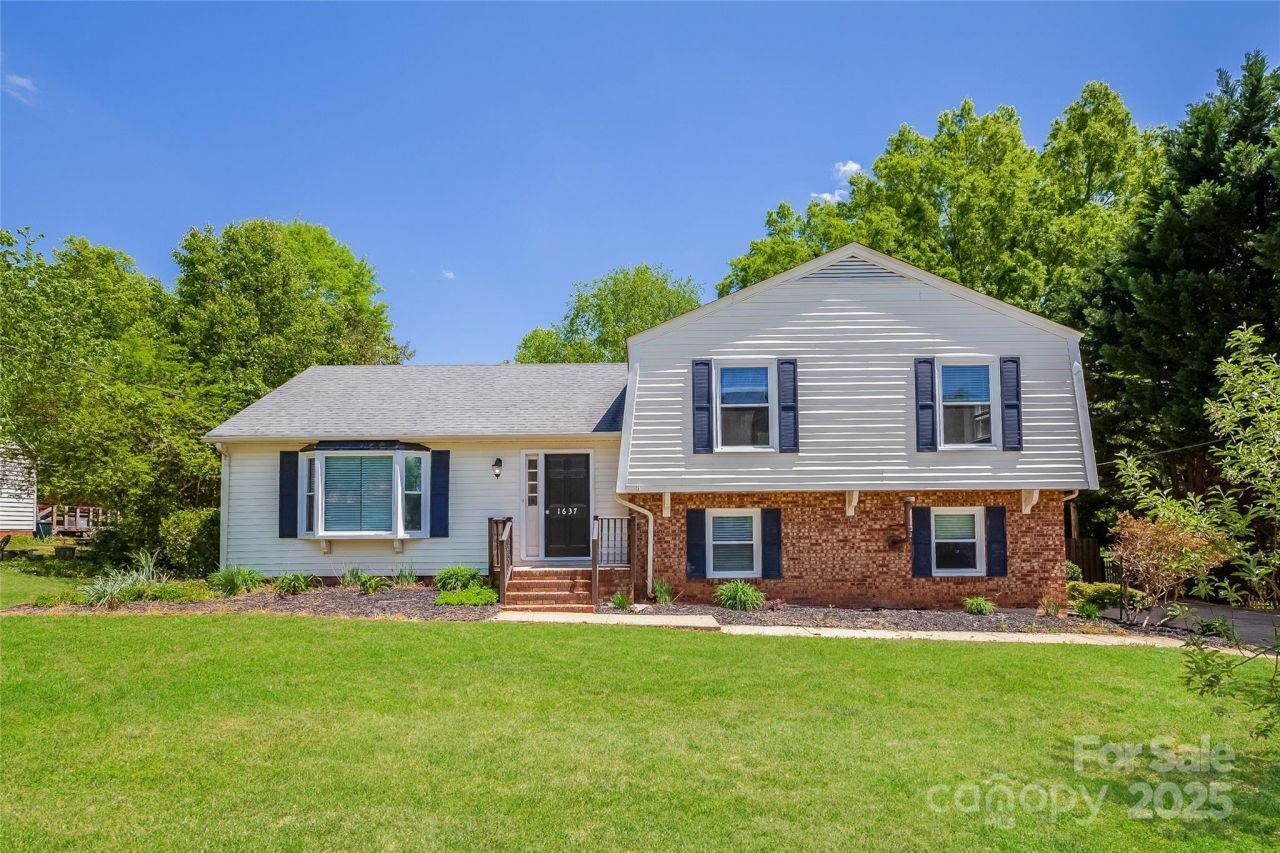
Timeless charm meets thoughtful updates in this adorable split-level home featuring 4 bedrooms & 2.5 bathrooms. The main floor offers a light-filled living room with a cozy window nook & a dining area that flows seamlessly into the kitchen, where you'll find SS appliances, gray shaker cabinets, butcher block countertops, & abundant storage with multiple pantry cabinets. Head down half a flight of stairs where you're welcomed into a spacious den with a lime wash fireplace & stunning built-ins. This floor also includes a mudroom w/ laundry, a convenient half bath, & a private 4th bedroom. Upstairs, the primary bedroom features its own ensuite, while 2 additional bedrooms & a full bathroom with a single vanity & freestanding tub complete the level. Outdoor living features a sizable patio & a fully fenced-in backyard that includes a separate enclosed section perfect for pets or gardening. This home combines character, functionality, & style - it's a must see!
Property Features
Property Type: Residential - Single Family
Basement: Yes
Basement: Finished
Fenced: Yes
Heating: Forced Air, Natural Gas
Lot Size: 0.58 Acres
Year Built: 1971
Amenities
Attic Stairs Pulldown
Built-in Features
Feature Descriptions
Appliances: Dishwasher, Gas Range, Gas Water Heater, Microwave, Refrigerator
Days on Site: 383
Exterior: Brick Partial, Vinyl
Fireplace: Den
Foundation: Basement, Crawl Space
Laundry: In Basement, Mud Room, Inside
Parcel#: 115050
Parking: Driveway
Patio/Porch: Patio
Sewer: Public Sewer
Water: City
Local Schools
High School: Ashbrook
Middle School: Grier
Elementary School: Sherwood
Listed By / Shown By
Listed By
Agency Name: EXP Realty LLC Ballantyne
Agency Contact: 704-774-0308
Shown By
Agent Name: Kelsie Strout
Agent Phone: Cell: (317) 418-5514
Agency Title: Lake Norman Realty

Estimate Your Payment
Estimated Payment
$ 1,768.44 per month $1,676.56 Principal & Interest $0.00 Property Tax (data not provided by mls) $91.88 Homeowner's Insurance
1637 Buckingham Avenue | MLS# 4245917
This single family home located at 1637 Buckingham Avenue, Gastonia, NC 28054 is currently listed for sale with an asking price of $315,000. This property was built in 1971 and has 4 bedrooms and 2 full and 1 partial baths with 2096 sq. ft. Buckingham Avenue is located in the Kingswood subdivision. Search Kingswood real estate on kelsies.lakenormanrealty.com today.