
BEDS3
BATHS2 full 1 partial
SQUARE FEET2,505
MLS#4358478
STATUSActive
PROPERTY TYPEResidential - Single Family
SUBDIVISIONCrest Mountain
Property Description
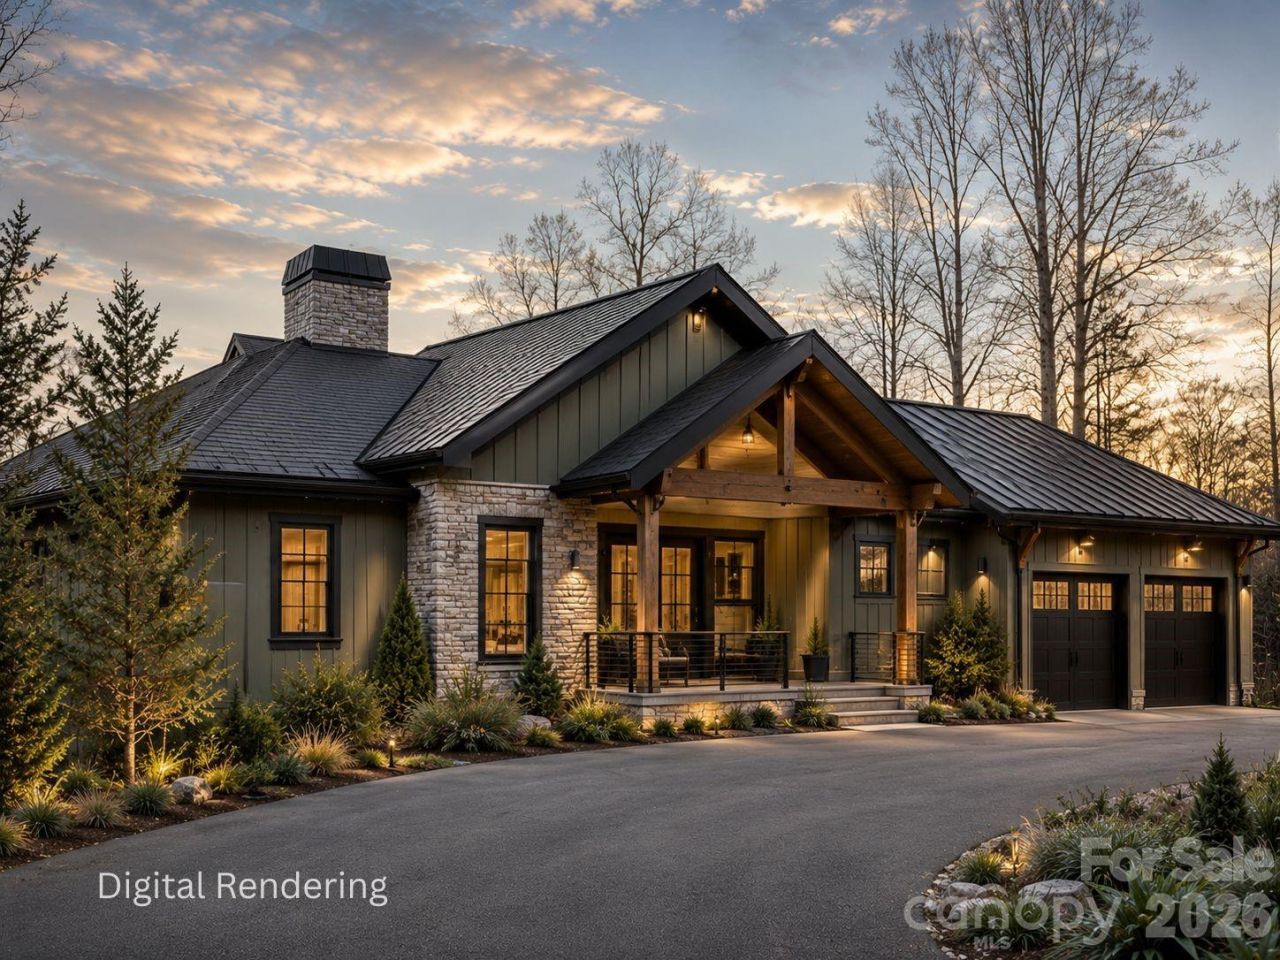
Perched within the gated eco-community of Crest Mountain, this proposed exceptional new construction by Corner Rock Builders offers a refined blend of modern mountain architecture, luxury finishes, and breathtaking long-range views. Thoughtfully designed for both everyday living and effortless entertaining, this Green Built residence features 3 bedrooms, 2 full baths, and 1 half bath with the primary suite on the main level. Vaulted ceilings and expansive windows fill the open-concept living spaces with natural light while framing spectacular mountain and sunset views. Gather around the fireplace on cool evenings or step onto the covered deck to dine alfresco as the sun sets over the Blue Ridge Mountains. The chef's kitchen flows seamlessly into the great room, creating an inviting space for hosting family and friends. The lower level provides additional guest accommodations and flexible living space, all designed with clean lines, sophisticated finishes, and a lock-and-leave lifestyle in mind. Enjoy low-maintenance living just five minutes from Downtown Asheville, the River Arts District, and the area's renowned dining, shopping, and outdoor recreation. Experience the best of Asheville living in this stunning new home where modern design meets unforgettable mountain views.
Property Features
Property Type: Residential - Single Family
Basement: Finished
Basement: Yes
Garage: 2 car attached
Heating: Heat Pump
Lot Size: 0.36 Acres
Year Built: 2026
Feature Descriptions
Appliances: Dishwasher, Electric Oven, Gas Range, Refrigerator
Days on Site: 1
Exterior: Hardboard Siding, Stone
Fireplace: Living Room, Recreation Room
Foundation: Basement
HOA Fee: $525/ Annually
Laundry: Laundry Room, Main Level
Parcel#: 962956953400000
Parking: Attached Garage
Sewer: Public Sewer
Water: City
Local Schools
High School: Clyde A Erwin
Middle School: Clyde A Erwin
Elementary School: Emma/Eblen
Listed By / Shown By
Listed By
Agency Name: Unique: A Real Estate Collective
Agency Contact: jeremy@uniquecollective.us
Shown By
Agent Name: Kelsie Strout
Agent Phone: Cell: (317) 418-5514
Agency Title: Lake Norman Realty

Estimate Your Payment
Estimated Payment
$ 7,579.02 per month $7,185.27 Principal & Interest $0.00 Property Tax (data not provided by mls) $393.75 Homeowner's Insurance
17 Denali Drive | MLS# 4358478
This single family home located at 17 Denali Drive , Asheville, NC 28806 is currently listed for sale with an asking price of $1,350,000. This property was built in 2026 and has 3 bedrooms and 2 full and 1 partial baths with 2505 sq. ft. Denali Drive is located in the Crest Mountain subdivision. Search Crest Mountain real estate on kelsies.lakenormanrealty.com today.