
BEDS3
BATHS2 full
SQUARE FEET1,631
MLS#4383147
STATUSActive
PROPERTY TYPEResidential - Single Family
SUBDIVISIONMuirfield
Property Description
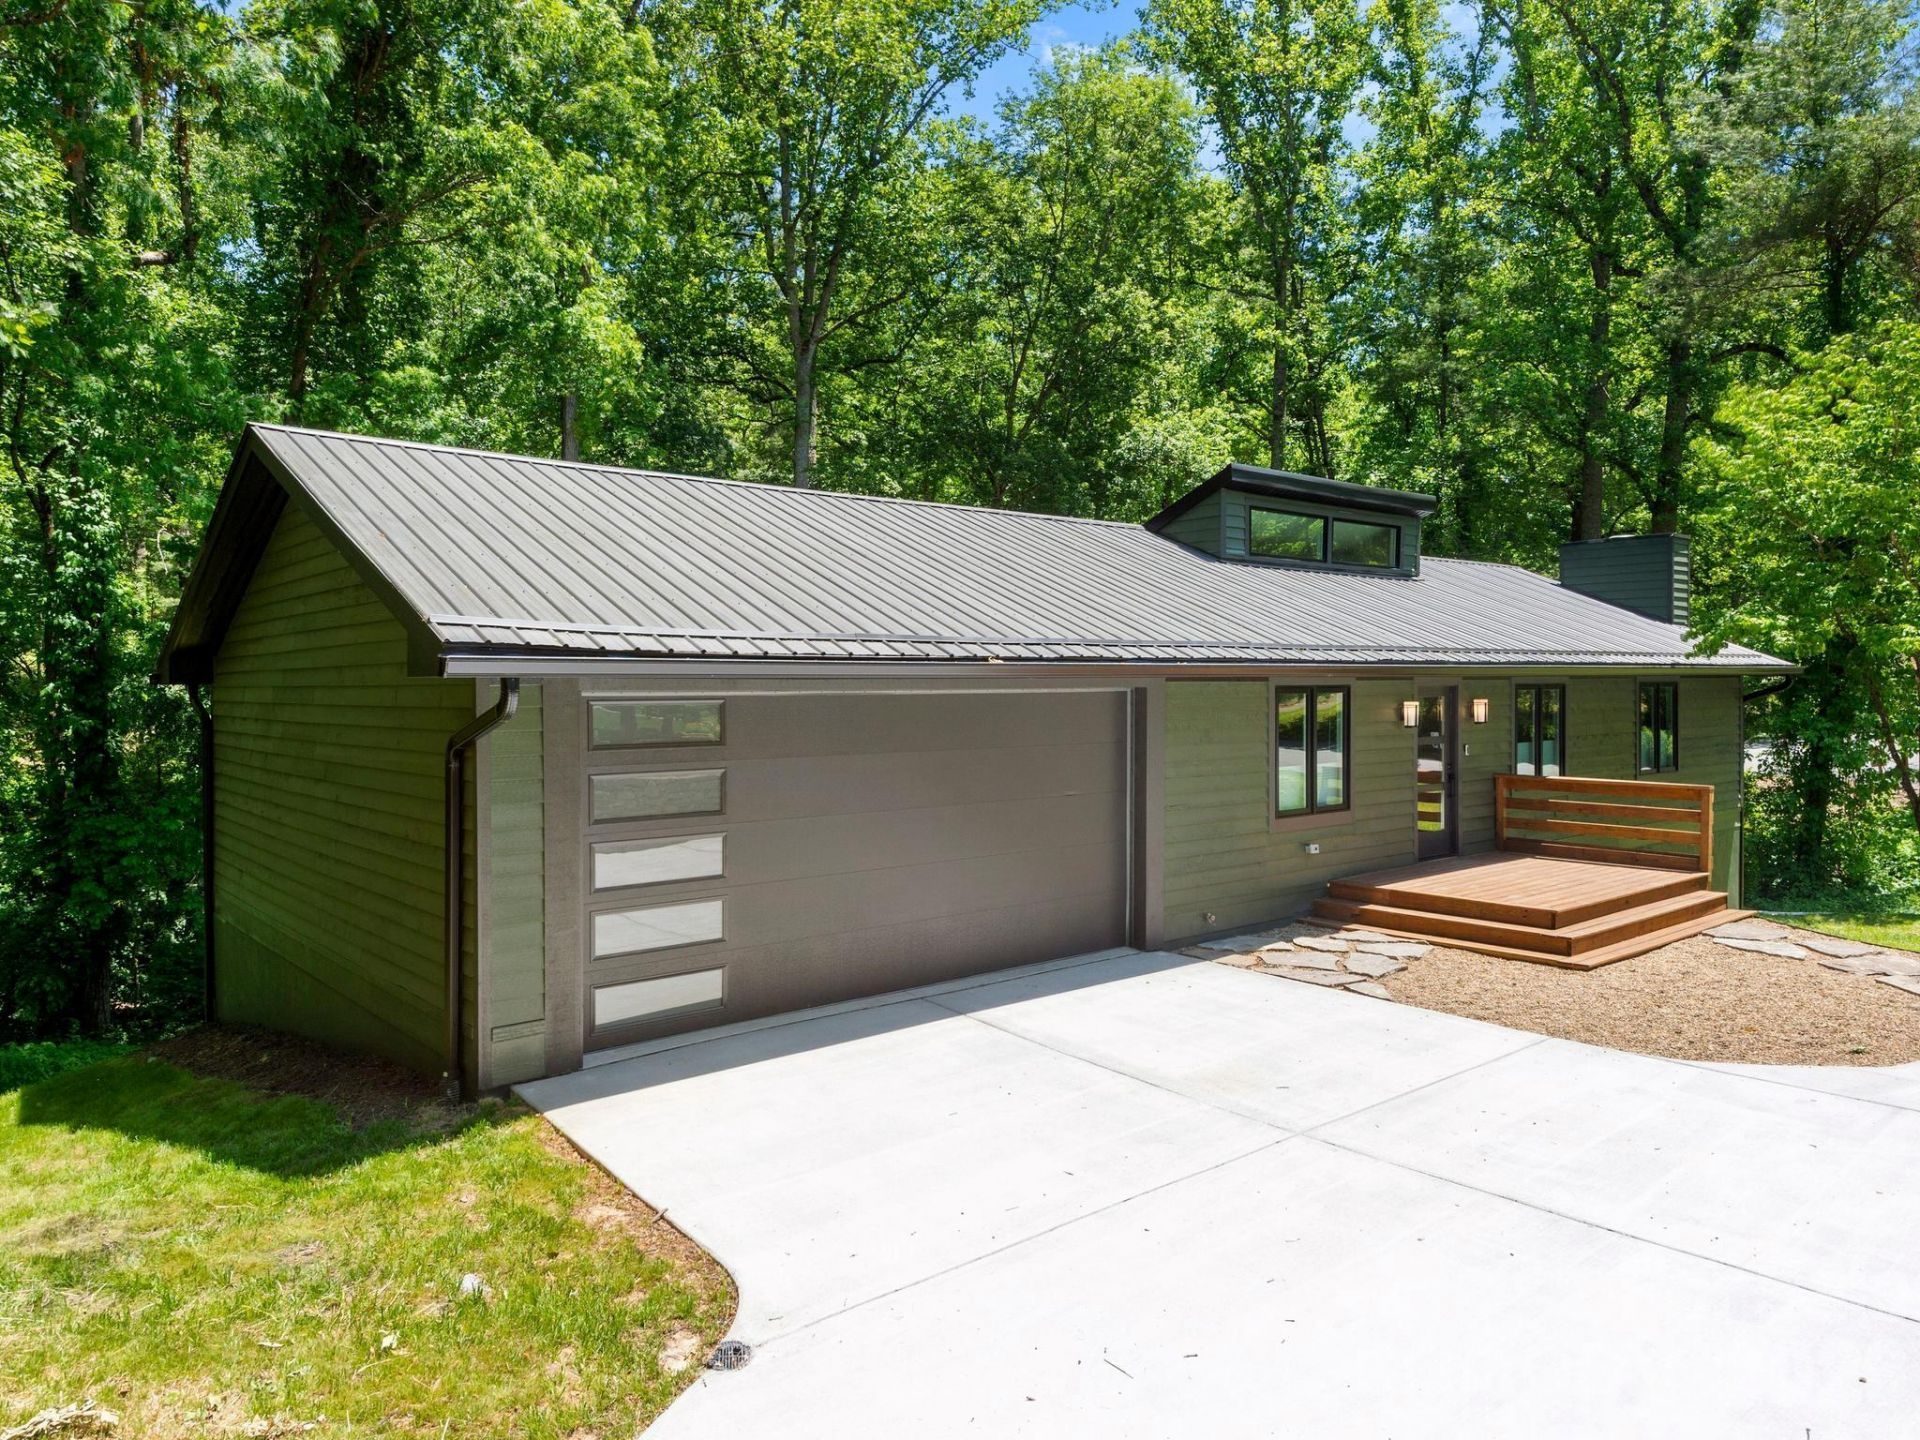
Beautifully renovated contemporary home in the desirable Muirfield subdivision of South Asheville/Arden! Completely updated from top to bottom, this move-in ready home blends sleek modern design with warm, inviting finishes throughout. The open floor plan features soaring vaulted ceilings & abundant natural light flowing through the spacious family room & main living areas.The stylish new kitchen is a standout with striking quartz countertops, white shaker cabinetry with gold hardware, under-cabinet lighting, coffee station, oversized farmhouse sink, & a full suite of stainless steel KitchenAid appliances. Light Monet-Clermont engineered wood flooring, new doors, & custom trim extend throughout the entire home.Offering 3 bedrooms & 2 full baths, the home also includes a spacious finished basement recreation room featuring a new fireplace, plus abundant unfinished storage space. Recent exterior improvements include a newly poured concrete driveway, 3 new decks, all new dual-glazed casement Sun windows & sliding glass doors, 6-inch seamless gutters with leaf guards, & all new fascia & soffits.Additional upgrades include a new Bosch high-efficiency heat pump, new hot water heater, updated electrical system & panel box, new attic insulation, & an oversized garage with a modern 18x8 frosted-glass garage door.Ideally located in an established neighborhood convenient to Asheville, Hendersonville, shopping, dining, & the airport, this extensively renovated home offers turnkey living with exceptional style & quality throughout.
Property Features
Property Type: Residential - Single Family
Basement: Daylight, Exterior Entry, Partially Finished, Storage Space, Walk-Out Access, Walk-Up Access
Basement: Yes
Garage: 2 car attached
Heating: Heat Pump, Propane
Home Style: Contemporary, Traditional
Lot Size: 0.65 Acres
Roof Type: Metal
Year Built: 1977
Amenities
Attic Other
Breakfast Bar
Built-in Features
Cable Prewire
Open Floorplan
Split Bedroom
Storage
Walk-In Closet(s)
Feature Descriptions
Appliances: Dishwasher, Electric Range, Electric Water Heater, Microwave, Refrigerator with Ice Maker
Community Features: None
Days on Site: 8
Exterior: Wood
Fireplace: Gas Unvented, Propane, Recreation Room
Flooring: Hardwood
Foundation: Basement
Horse Amenities: None
Laundry: Electric Dryer Hookup, In Garage, Main Level, Washer Hookup
Lot: Corner Lot, Level, Rolling Slope, Wooded
Other Equipment: Fuel Tank - Leased
Other Structures: None
Parcel#: 9654-87-8591-00000
Parking: Driveway, Attached Garage, Garage Door Opener, Garage Faces Front
Patio/Porch: Deck, Front Porch
Security: Carbon Monoxide Detector(s), Smoke Detector(s)
Sewer: Septic Installed
Utilities: Cable Available, Cable Connected, Electricity Connected, Propane, Underground Power Lines, Underground Utilities, Wired Internet Available
Water: City
Window Features: Insulated Window(s), Window Treatments
Local Schools
High School: T.C. Roberson
Middle School: Valley Springs
Elementary School: Glen Arden/Koontz
Listed By / Shown By
Listed By
Agency Name: Marshall Real Estate Inc.
Agency Contact: bmarshall@marshallrealestateinc.com
Shown By
Agent Name: Kelsie Strout
Agent Phone: Cell: (317) 418-5514
Agency Title: Lake Norman Realty

Estimate Your Payment
Estimated Payment
$ 3,303.89 per month $3,132.24 Principal & Interest $0.00 Property Tax (data not provided by mls) $171.65 Homeowner's Insurance
17 Muirfield Drive | MLS# 4383147
This single family home located at 17 Muirfield Drive , Arden, NC 28704 is currently listed for sale with an asking price of $588,500. This property was built in 1977 and has 3 bedrooms and 2 full baths with 1631 sq. ft. Muirfield Drive is located in the Muirfield subdivision. Search Muirfield real estate on kelsies.lakenormanrealty.com today.