
BEDS4
BATHS3 full
SQUARE FEET4,711
MLS#4362773
STATUSActive
PROPERTY TYPEResidential - Single Family
SUBDIVISIONShinnville Ridge
Property Description
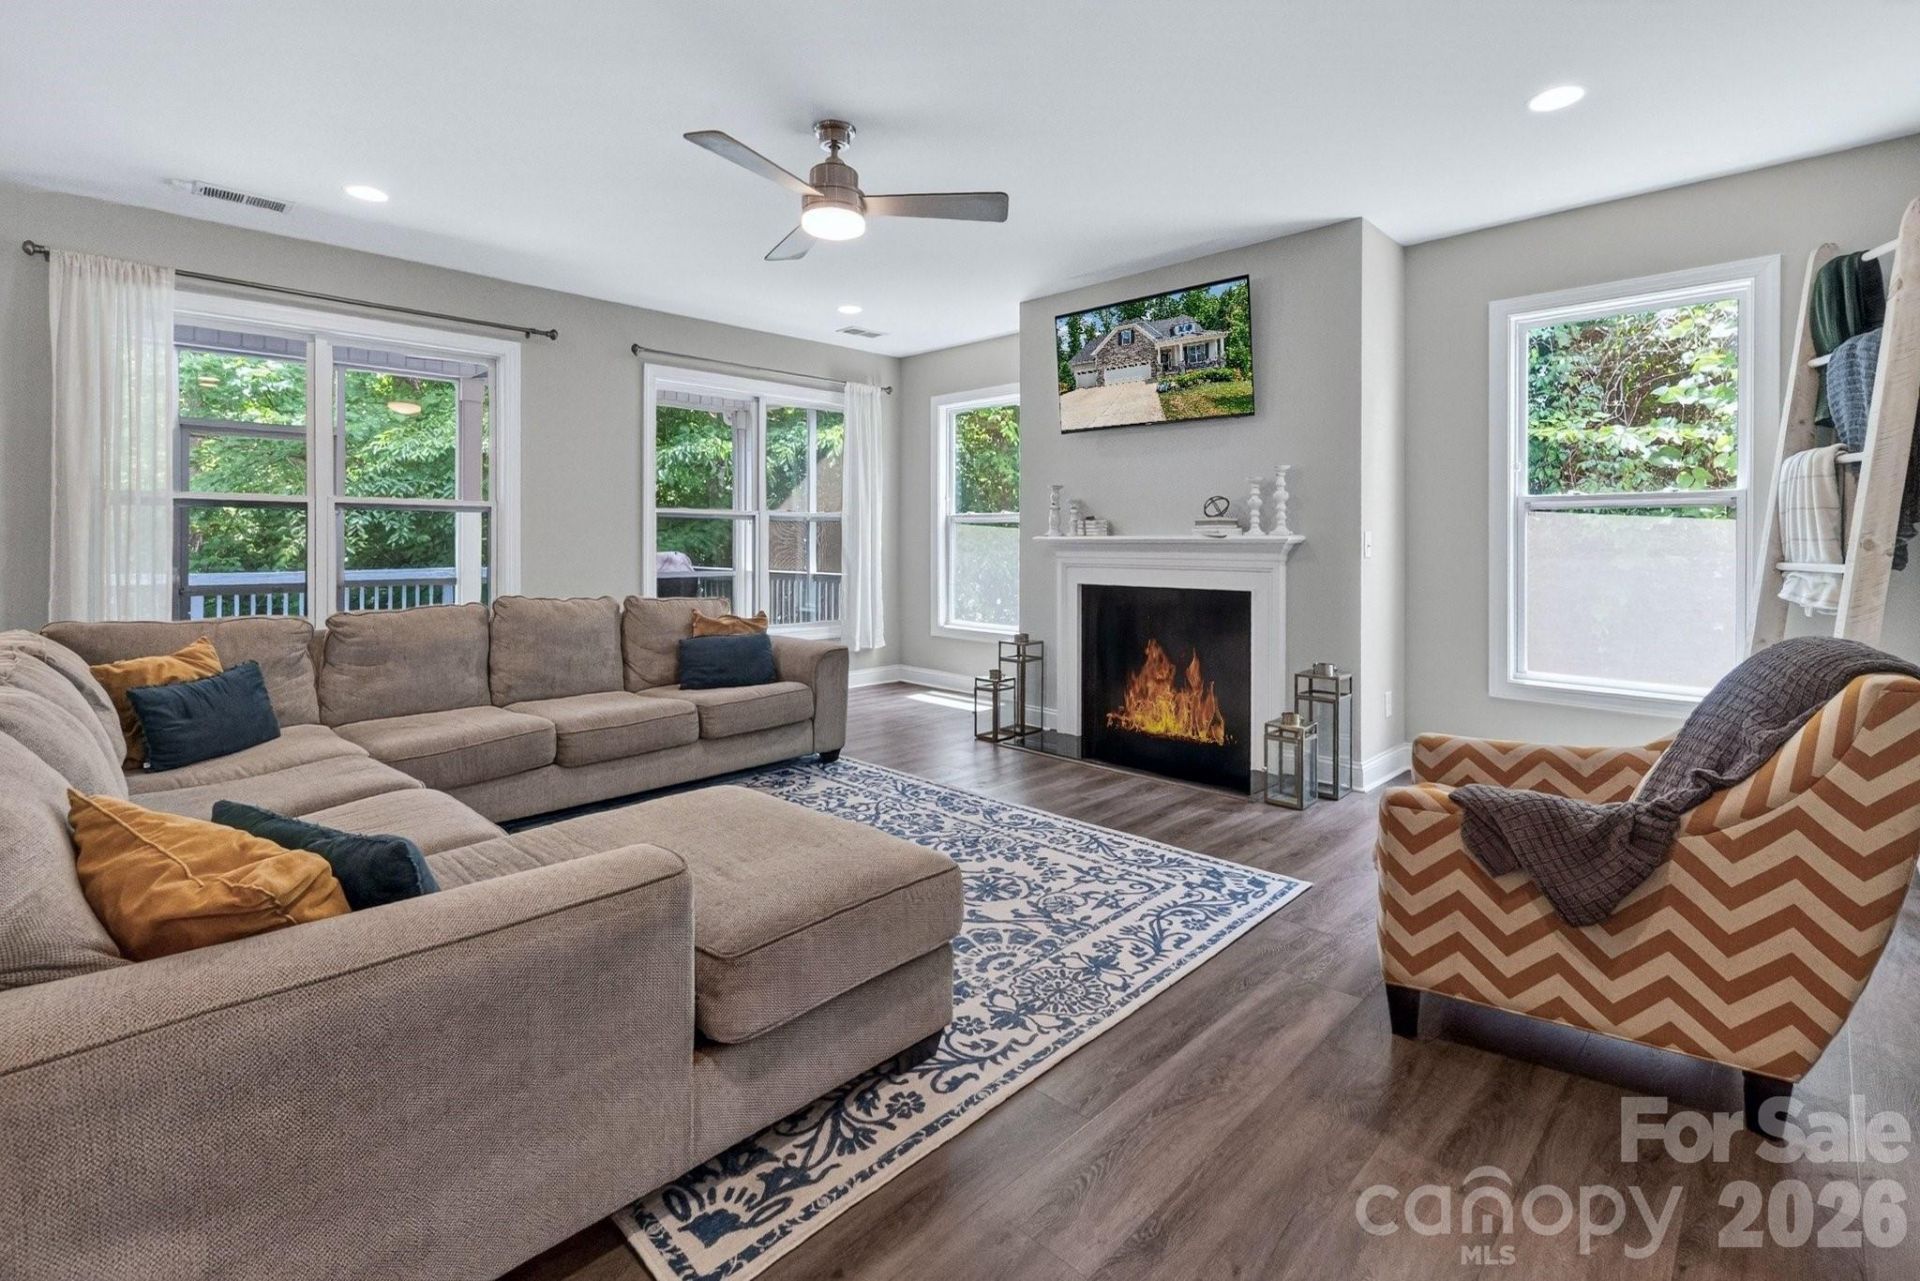
Tucked in a cul-de-sac, this beautifully maintained 4 bedroom, 3 bath home offers flexible living space on a serene half-acre homesite. The main level features an open concept kitchen with a gas cooktop, wall oven, large island that flows naturally into the living room, anchored by a gas fireplace and flooded with natural light. Three bedrooms, two full baths, and the laundry room are all on the main floor, making daily life effortless. Step outside to a welcoming front porch or a screened-in back porch with an expansive deck overlooking the trees. Your own private retreat, perfect for morning coffee or evening entertaining. The fully finished walk out basement is where this home truly sets itself apart. With a second living room, dedicated recreation room, exercise room, craft space, a full bathroom, and a fourth bedroom, it is an incredibly versatile space equally suited for multigenerational living, a home office setup, a media room, or guest accommodations. A lower level patio extends your outdoor living even further. A three-car garage rounds out this home's exceptional storage and convenience. Privacy, space, and a rate you can't get anywhere else.
Property Features
Property Type: Residential - Single Family
Basement: Bath/Stubbed, Finished, Full, Interior Entry, Walk-Out Access
Basement: Yes
Garage: 3 car attached
Heating: Forced Air, Natural Gas
Lot Size: 0.50 Acres
Roof Type: Architectural Shingle
Year Built: 2019
Amenities
Attic Stairs Fixed
Garden Tub
Kitchen Island
Open Floorplan
Pantry
Walk-In Closet(s)
Feature Descriptions
Appliances: Dishwasher, Disposal, Gas Cooktop, Gas Water Heater, Microwave, Wall Oven
Community Features: Sidewalks
Days on Site: 5
Exterior: Hardboard Siding, Stone Veneer
Fireplace: Gas Log, Living Room
Flooring: Carpet, Laminate, Tile
Foundation: Basement
Laundry: Inside, Main Level
Lot: Cul-De-Sac, Wooded
Parcel#: 4669-10-2531.000
Parking: Driveway, Attached Garage
Patio/Porch: Deck, Enclosed, Front Porch
Sewer: Public Sewer
Water: City
Local Schools
High School: South Iredell
Middle School: Lakeshore
Elementary School: Shepherd
Listed By / Shown By
Listed By
Agency Name: Magnolia Real Estate
Agency Contact: tiffanycomeaux@magnolialkn.com
Shown By
Agent Name: Kelsie Strout
Agent Phone: Cell: (317) 418-5514
Agency Title: Lake Norman Realty

Estimate Your Payment
Estimated Payment
$ 3,649.16 per month $3,459.57 Principal & Interest $0.00 Property Tax (data not provided by mls) $189.58 Homeowner's Insurance
172 Butler Drive | MLS# 4362773
This single family home located at 172 Butler Drive, Mooresville, NC 28115 is currently listed for sale with an asking price of $649,999. This property was built in 2019 and has 4 bedrooms and 3 full baths with 4711 sq. ft. Butler Drive is located in the Shinnville Ridge subdivision. Search Shinnville Ridge real estate on kelsies.lakenormanrealty.com today.