
BEDS4
BATHS2 full 1 partial
SQUARE FEET2,630
MLS#4384532
STATUSActive
PROPERTY TYPEResidential - Single Family
SUBDIVISIONDavidson East
Property Description
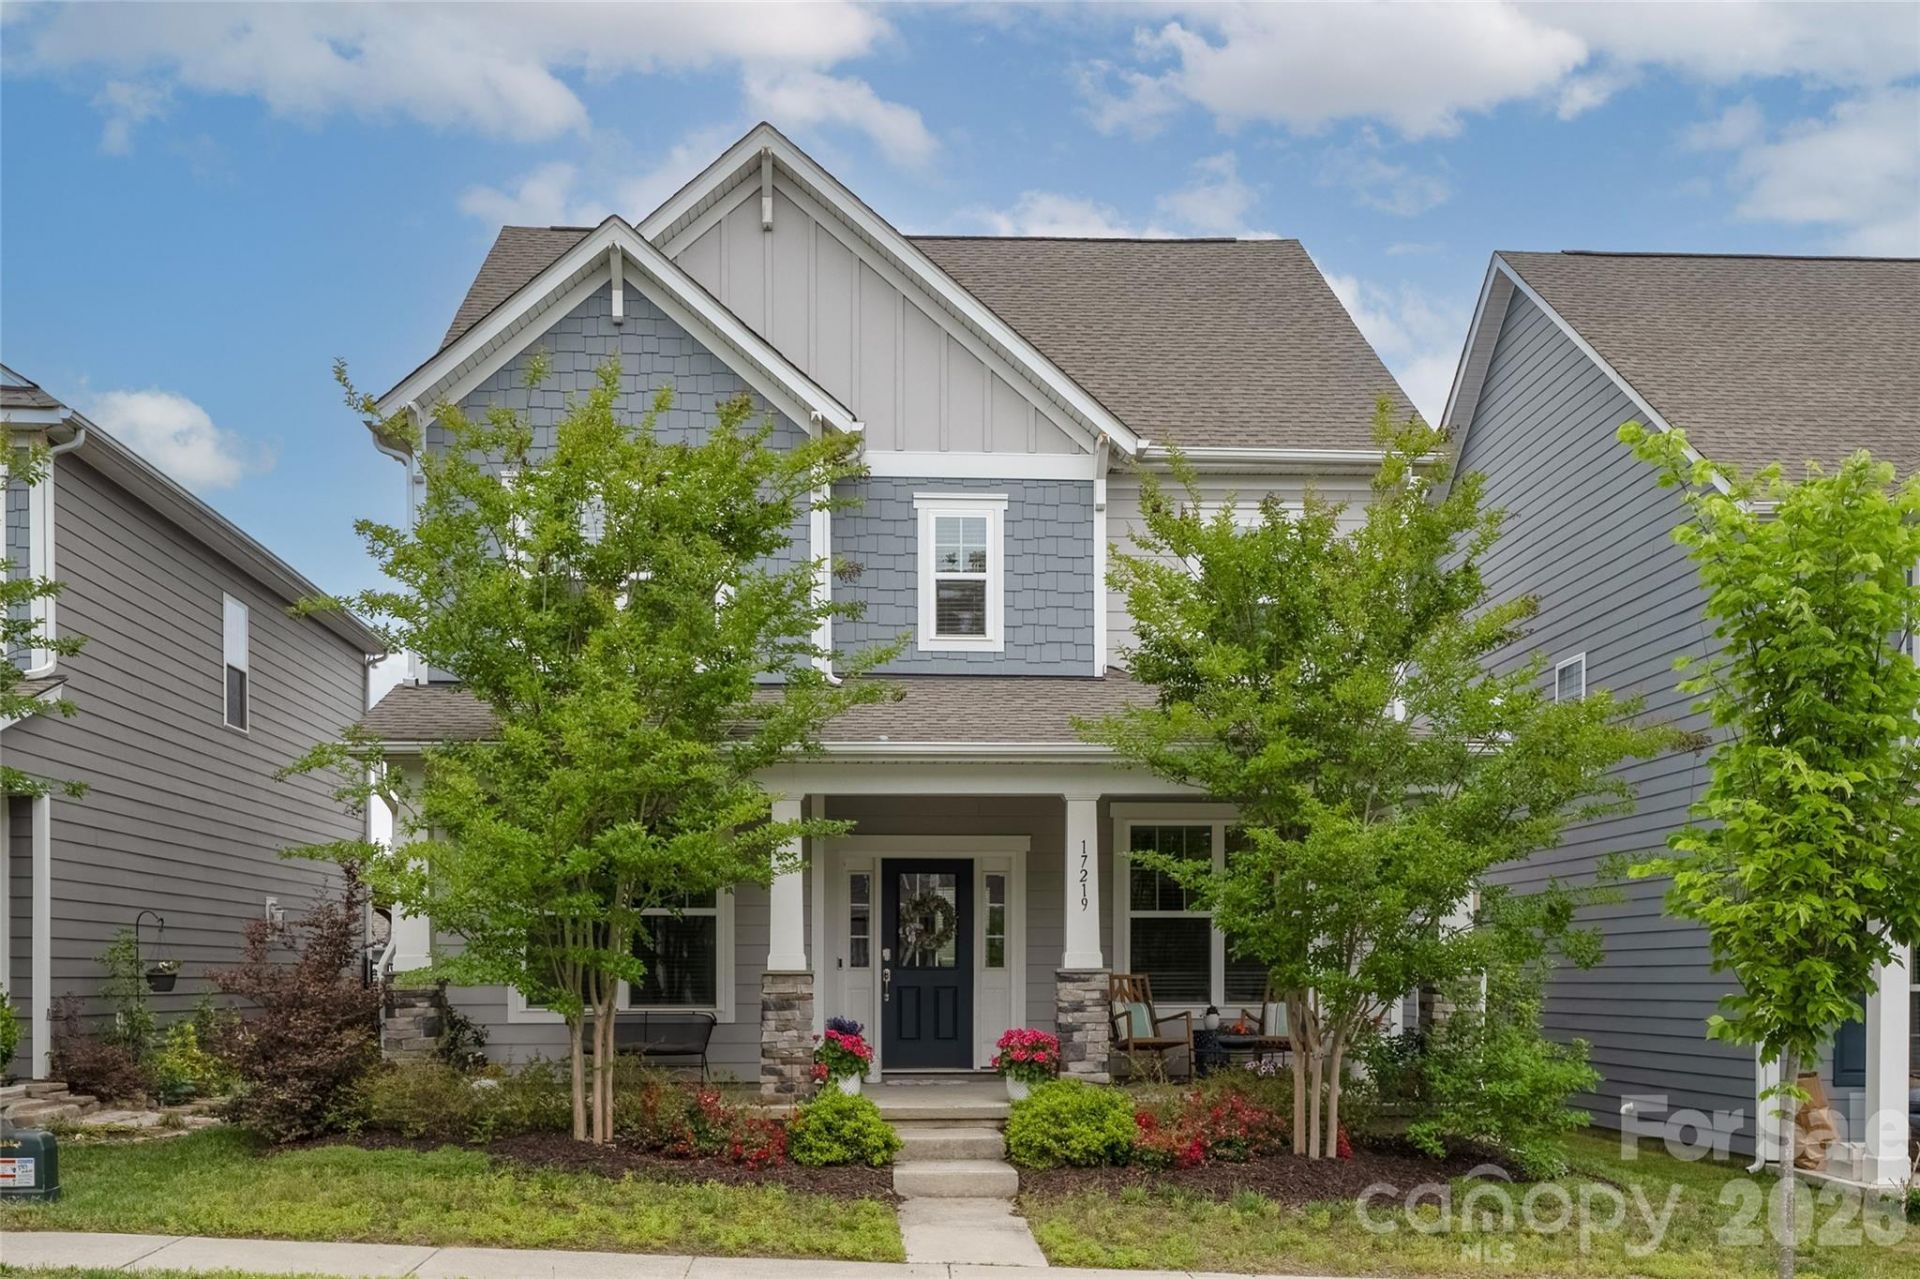
Welcome to 17219 Shearer Road in the desirable Davidson East neighborhood. This beautiful 4 bedroom, 2.1 bath home offers an open floor plan designed for both everyday living and entertaining. The spacious great room features a gas fireplace and flows seamlessly into the kitchen, complete with a large island, gas cooktop, double ovens, and a walk-in pantry. A dedicated dining room provides additional space for gatherings, while the separate living room offers flexibility, perfect for a home office, playroom, sitting room, or additional flex space.Upstairs, enjoy the convenience of a second-floor laundry room along with four bedrooms. Neutral colors throughout create a warm, inviting feel and make it easy to personalize the space. Outside, relax on the rocking chair front porch or enjoy the fenced backyard and room to play. Located in sought-after Davidson East, residents enjoy access to community amenities including a pool and playground, all while being minutes from shopping and dining. Showings will begin Friday, May 22.
Property Features
Property Type: Residential - Single Family
Fenced: Yes
Garage: 2
Heating: Natural Gas
Home Style: Transitional
Lot Size: 0.12 Acres
Roof Type: Architectural Shingle
Year Built: 2020
Amenities
Attic Stairs Pulldown
Feature Descriptions
Appliances: Dishwasher, Double Oven, Gas Cooktop, Microwave
Community Features: Outdoor Pool, Playground, Sidewalks, Street Lights
Days on Site: 6
Exterior: Fiber Cement, Stone
Fireplace: Great Room
Flooring: Carpet, Hardwood, Tile
Foundation: Slab
HOA Fee: $457.5/ Semi-Annually
Laundry: Laundry Room, Upper Level
Lot: Level
Parcel#: 007-193-39
Parking: Detached Garage, Garage Faces Rear
Patio/Porch: Front Porch, Patio
Security: Carbon Monoxide Detector(s), Smoke Detector(s)
Sewer: Public Sewer
Utilities: Cable Available, Natural Gas, Wired Internet Available
Water: City
Local Schools
High School: William Amos Hough
Middle School: Bailey
Elementary School: Davidson
Listed By / Shown By
Listed By
Agency Name: Nest Realty Lake Norman
Agency Contact: daphne.king@nestrealty.com
Shown By
Agent Name: Kelsie Strout
Agent Phone: Cell: (317) 418-5514
Agency Title: Lake Norman Realty

Estimate Your Payment
Estimated Payment
$ 3,418.98 per month $3,241.35 Principal & Interest $0.00 Property Tax (data not provided by mls) $177.63 Homeowner's Insurance
17219 Shearer Road | MLS# 4384532
This single family home located at 17219 Shearer Road , Davidson, NC 28036 is currently listed for sale with an asking price of $609,000. This property was built in 2020 and has 4 bedrooms and 2 full and 1 partial baths with 2630 sq. ft. Shearer Road is located in the Davidson East subdivision. Search Davidson East real estate on kelsies.lakenormanrealty.com today.