
BEDS5
BATHS3 full
SQUARE FEET3,736
MLS#4378202
STATUSActive
PROPERTY TYPERental - Single Family
SUBDIVISIONWilmore
Property Description
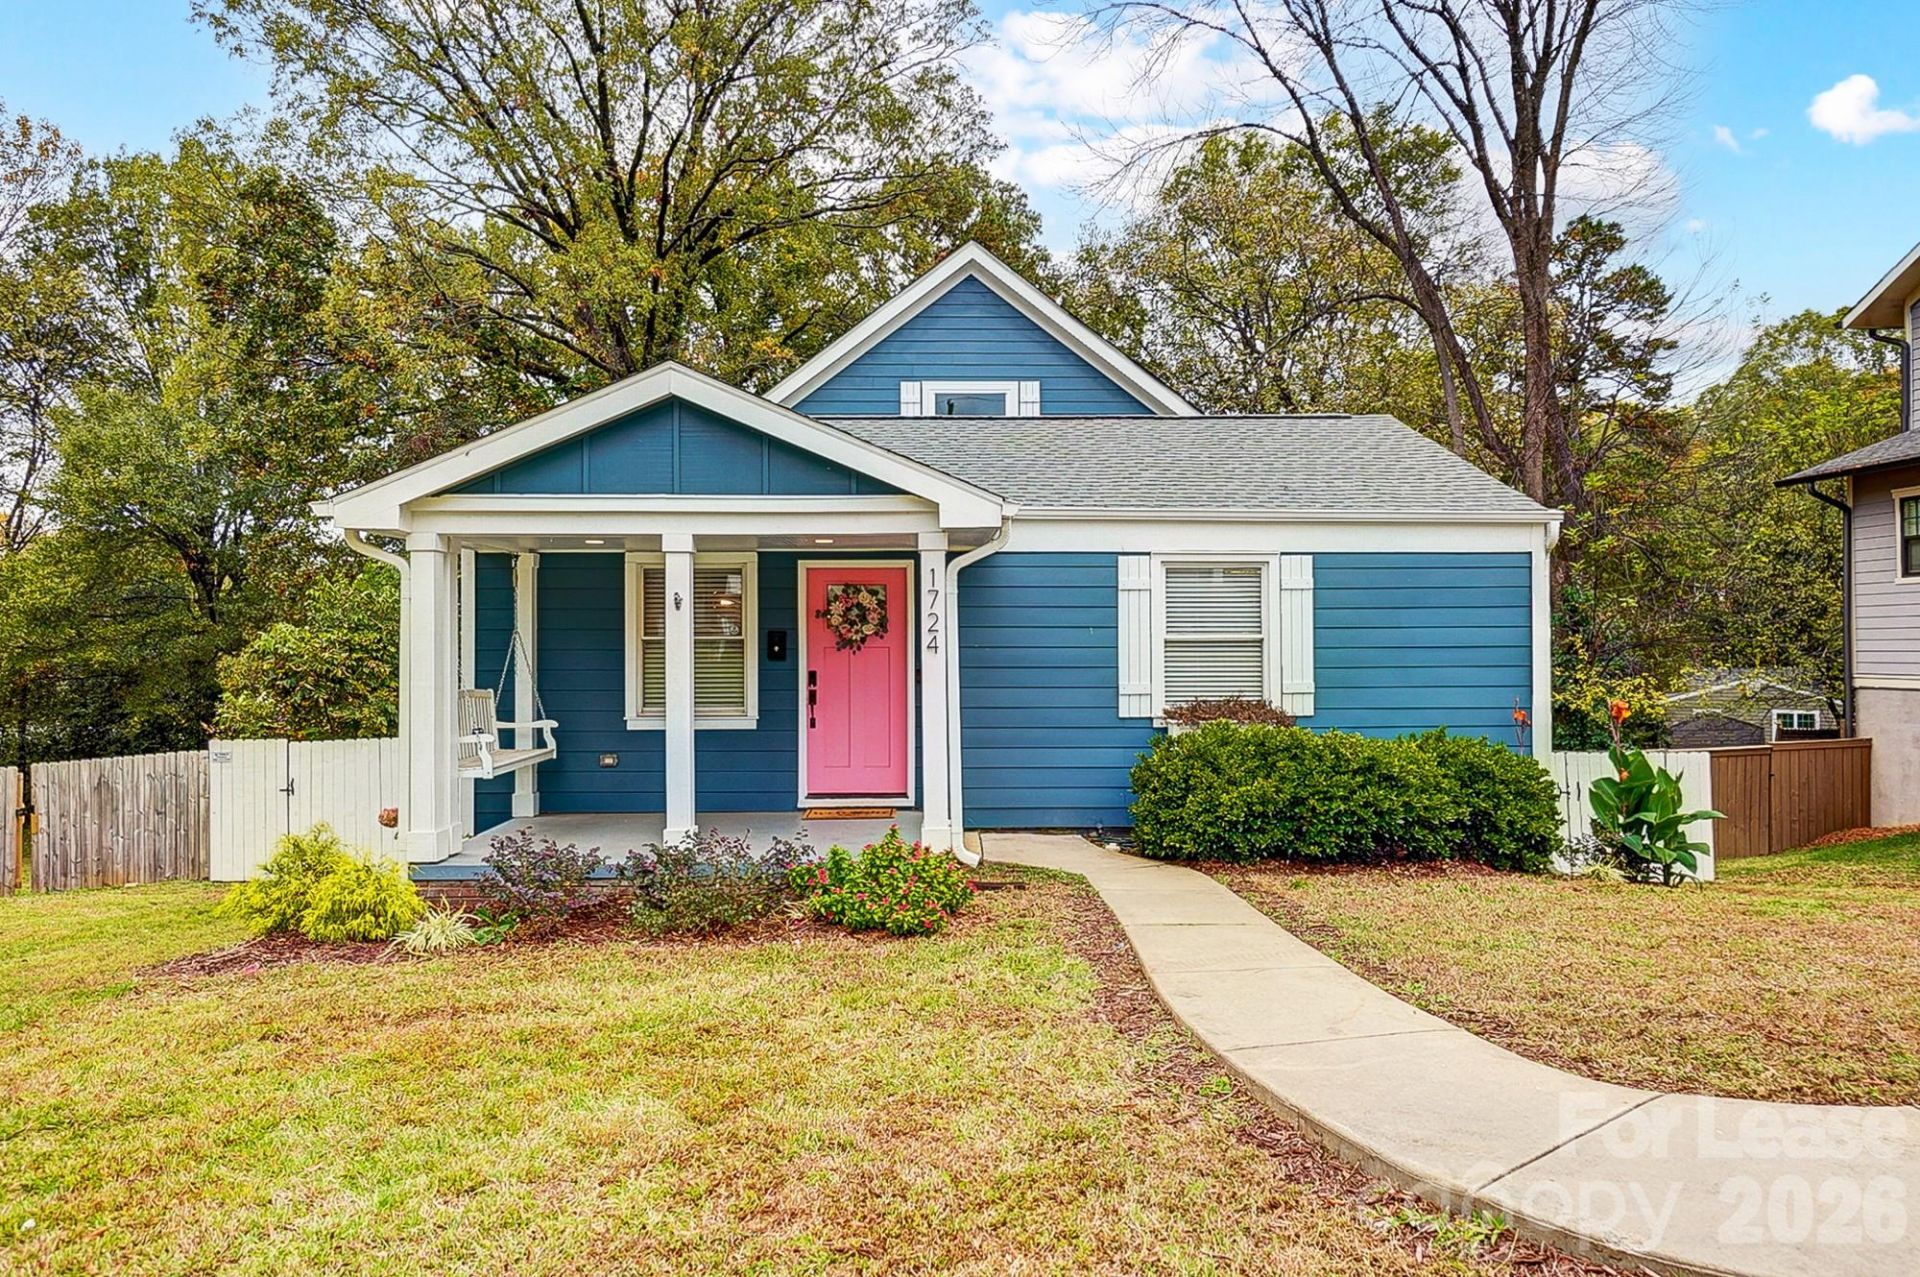
Welcome to this beautifully updated 5-bedroom, 3-bathroom home in the highly sought-after Wilmore neighborhood. Renovated in 2023, this home seamlessly blends modern luxury with timeless cottage charm, offering approximately 3,700 square feet of thoughtfully designed living space. Every detail reflects quality craftsmanship, high-end finishes, and elevated design.The chef's kitchen is a true centerpiece, featuring a premium Fulgor Milano range, Sub-Zero refrigerator/freezer, quartz countertops, custom cabinetry, a large center island, and a spacious pantry, perfect for both everyday living and entertaining.The main level features a luxurious primary suite with a spa-like bathroom, complete with a soaking tub, dual shower heads, tiled walk-in shower, dual vanities, and a custom walk-in closet.Enjoy effortless indoor-outdoor living with a fully fenced backyard, oversized screened-in porch, and covered patio, ideal for relaxing or hosting guests.The finished lower level provides incredible flexibility with two spacious bedrooms, a large family room, and a built-in bar with sink and refrigerator, perfect for entertaining or creating a separate living space. The upper level offers additional versatility as a bonus room, bedroom, playroom, or home office.
Property Features
Property Type: Rental - Single Family
Basement: Yes
Basement: Finished, Walk-Out Access, Walk-Up Access
Fenced: Yes
Heating: Heat Pump, Zoned
Lot Size: 0.22 Acres
Year Built: 1948
Amenities
Cable Prewire
Kitchen Island
Open Floorplan
Walk-In Closet(s)
Walk-In Pantry
Wet Bar
Feature Descriptions
Appliances: Dishwasher, Disposal, Electric Water Heater, Exhaust Hood, Induction Cooktop, Microwave, Oven, Refrigerator with Ice Maker, Washer/Dryer
Days on Site: 13
Flooring: Tile, Vinyl, Wood
Parcel#: 119-093-12
Parking: Driveway
Patio/Porch: Covered, Deck, Front Porch, Screened
Pets Allowed: Conditional
Security: yes
Security: Carbon Monoxide Detector(s), Security System, Smoke Detector(s)
Sewer: Public Sewer
Water: City
Local Schools
High School: Myers Park
Middle School: Sedgefield
Elementary School: Dilworth Latta Campus/Dilworth Sedgefiel
Listed By / Shown By
Listed By
Agency Name: Dawson Property Management Inc
Agency Contact: Derek@dawsonpropertymgt.com
Shown By
Agent Name: Kelsie Strout
Agent Phone: Cell: (317) 418-5514
Agency Title: Lake Norman Realty

1724 Dunkirk Drive | MLS# 4378202
This property located at 1724 Dunkirk Drive , Charlotte, NC 28203 is currently listed for rent with an asking price of $5,850 / Monthly. Search Charlotte real estate on kelsies.lakenormanrealty.com today.