
BEDS4
BATHS3 full 1 partial
SQUARE FEET2,952
MLS#4375124
STATUSActive
PROPERTY TYPEResidential - Single Family
SUBDIVISIONCedar Rock Estates
Property Description
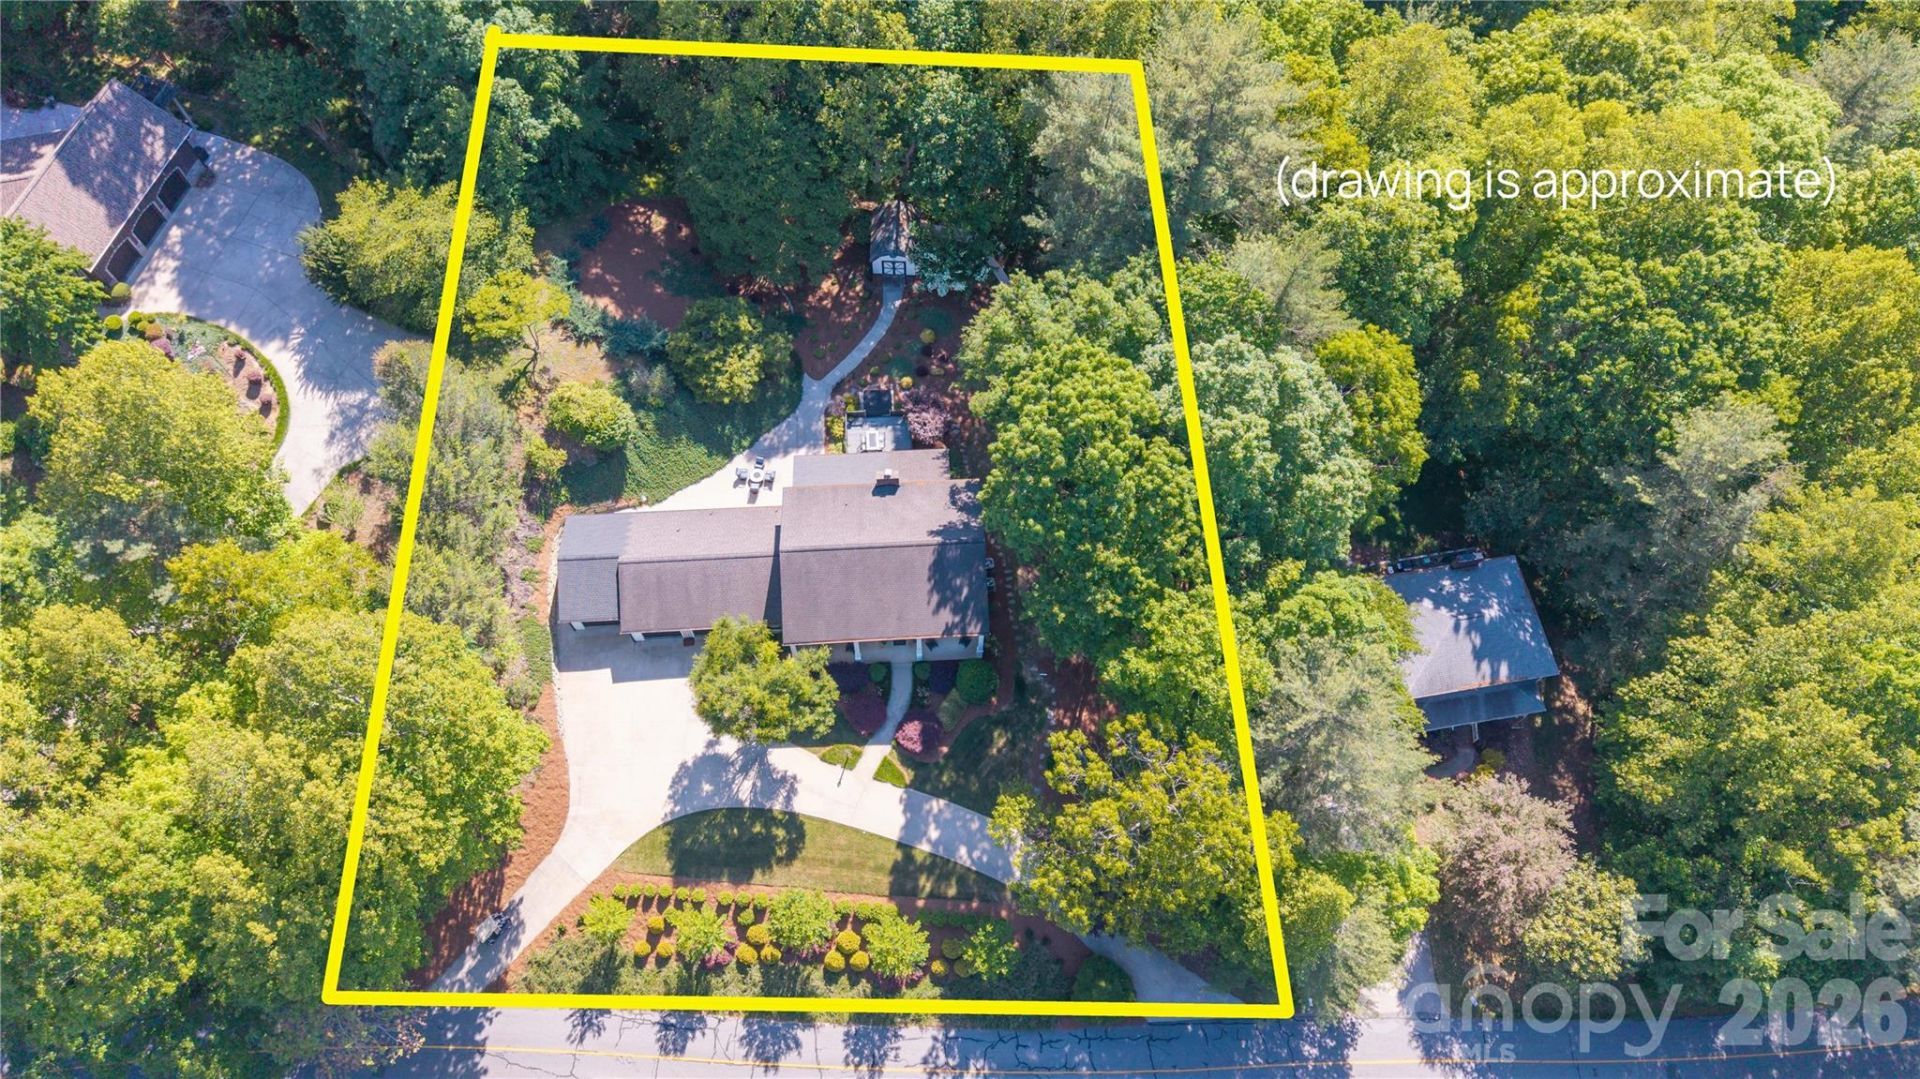
Exquisite 4-bedroom, 3 full and 1 half bath residence in the prestigious Cedar Rock Estates, thoughtfully designed with refined finishes and exceptional attention to detail. The home features two luxurious primary suites, including a main-level retreat for added convenience and privacy. Elegant yet functional, the interior offers a well-appointed kitchen with breakfast bar, an informal dining area, and a formal dining room that may also serve as a sophisticated home office. Generous closet and linen storage are seamlessly integrated throughout. Outdoor living is equally impressive, showcasing a screened porch, expansive deck, patio, hot tub, and a beautifully designed outdoor living space?all overlooking meticulously manicured grounds. A welcoming rocking chair front porch frames the home, while a circular driveway leads to the spacious 3-car garage, completing this exceptional offering. Recent upgrades include a new heat pump in 2025 and a tankless hot water heater in 2026. Cedar Rock Country Club offers golf, tennis, pool and fine dining. Located 30 minutes from Hickory and Blowing Rock.
Property Features
Property Type: Residential - Single Family
Garage: 3 car attached
Heating: Heat Pump
Home Style: Colonial
Lot Size: 0.94 Acres
Year Built: 1986
Amenities
Kitchen Island
Open Floorplan
Walk-In Closet(s)
Above Ground Hot Tub / Spa
Feature Descriptions
Appliances: Dishwasher, Electric Cooktop, Microwave, Refrigerator, Tankless Water Heater, Washer/Dryer
Days on Site: 27
Exterior: Vinyl
Fireplace: Den, Propane
Flooring: Carpet, Tile, Wood
Foundation: Crawl Space
Hot Tub: Yes
Laundry: Main Level
Lot: Level, Sloped
Other Equipment: Fuel Tank - Leased
Parcel#: 09105D 1 23
Parking: Driveway, Attached Garage, Keypad Entry
Patio/Porch: Covered, Deck, Front Porch, Patio, Screened
Sewer: Septic Installed
Utilities: Cable Available, Propane, Underground Power Lines
Water: County Water
Window Features: Insulated Window(s)
Local Schools
High School: Hibriten
Middle School: William Lenoir
Elementary School: Lower Creek
Listed By / Shown By
Listed By
Agency Name: Berkshire Hathaway HomeServices Blue Ridge REALTORS®
Agency Contact: lpennell1950@gmail.com
Shown By
Agent Name: Kelsie Strout
Agent Phone: Cell: (317) 418-5514
Agency Title: Lake Norman Realty

Estimate Your Payment
Estimated Payment
$ 3,480.17 per month $3,299.37 Principal & Interest $0.00 Property Tax (data not provided by mls) $180.80 Homeowner's Insurance
1793 Cedar Drive Se | MLS# 4375124
This single family home located at 1793 Cedar Drive Se, Lenoir, NC 28645 is currently listed for sale with an asking price of $619,900. This property was built in 1986 and has 4 bedrooms and 3 full and 1 partial baths with 2952 sq. ft. Cedar Drive Se is located in the Cedar Rock Estates subdivision. Search Cedar Rock Estates real estate on kelsies.lakenormanrealty.com today.