
BEDS3
BATHS2 full 1 partial
SQUARE FEET2,160
MLS#4341733
STATUSActive
PROPERTY TYPEResidential - Townhouse
SUBDIVISIONThe Springs of North Asheville
Property Description
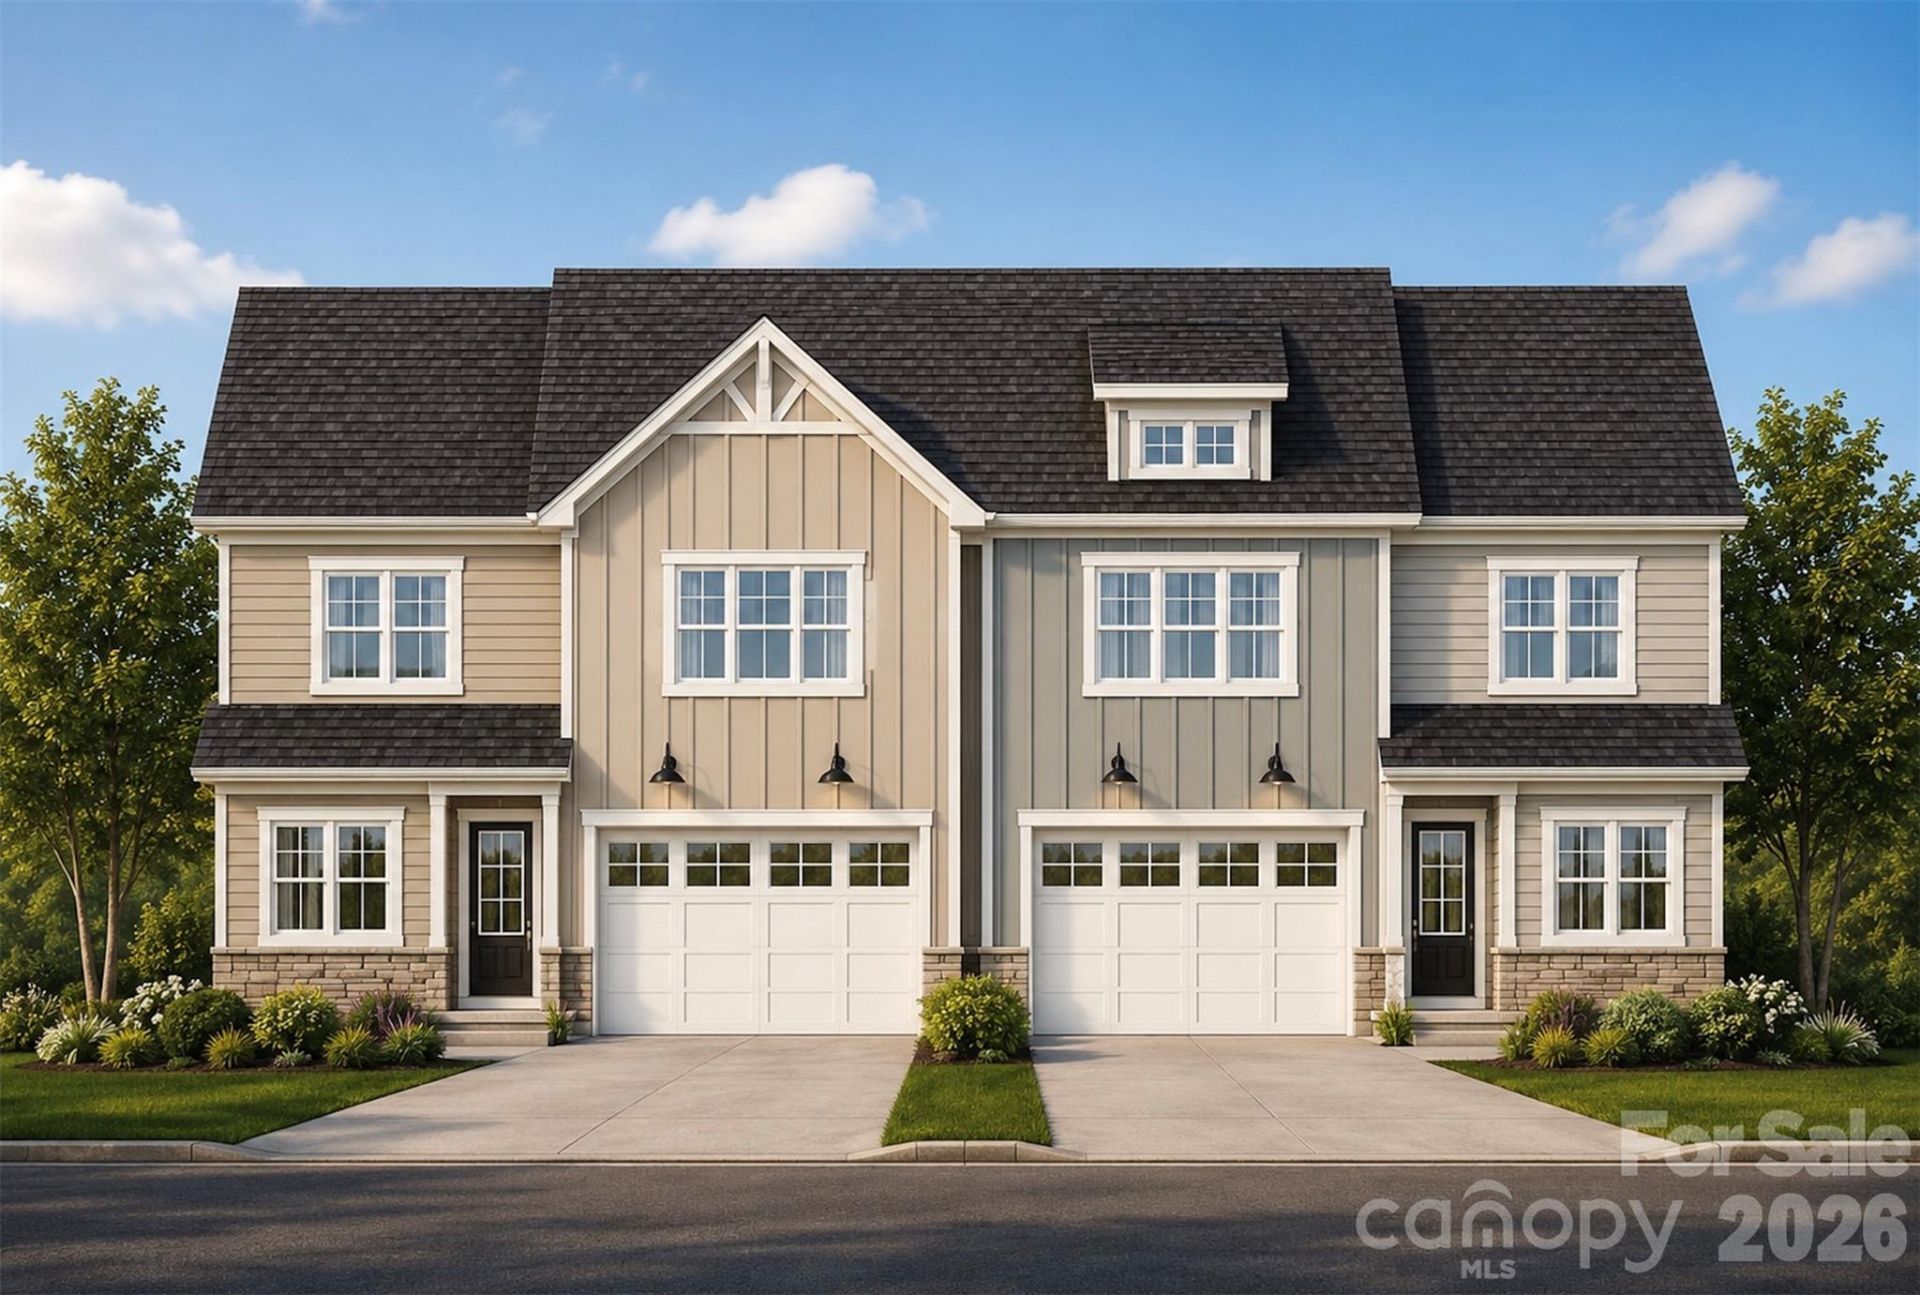
Introducing 180 Cherry Springs lane, an exceptional new construction duplex home built in close proximity to downtown Weaverville. This custom home is perfectly positioned to allow you to take in the convenient location and immerse yourself in the blend of comfort and elegance! We invite you to step inside to a warm and inviting living space where the main level offers an open concept living that seamlessly blends the kitchen, dining, and living areas into one. The Kitchen allows for ease of entertainment and offers desired finishings. The upper level features an elevated primary bedroom with ensuite as well as two secondary bedrooms, loft, full bathroom and large laundry room. While this home and community offer serenity, be ready to have desired convenience being minutes from shopping, restaurants and entertainment. 180 Cherry Springs is calling your name, be ready to be spoiled with its charm, views and unbeatable location. Our community model is now open, Mon-Fri 12-6 Sat 11-6 and Sun 1-6. Feel free to stop by 133 Cherry Springs Drive to get more information on the community..
Property Features
Property Type: Residential - Townhouse
Garage: 2 car attached
Heating: Central, Natural Gas, Zoned
Lot Size: 0.11 Acres
Roof Type: Architectural Shingle
Year Built: 2026
Amenities
Attic Stairs Pulldown
Cable Prewire
Kitchen Island
Open Floorplan
Pantry
Storage
Walk-In Closet(s)
Feature Descriptions
Appliances: Dishwasher, Disposal, Electric Range, Gas Water Heater, Microwave, Plumbed For Ice Maker, Tankless Water Heater
Community Features: Dog Park, Sidewalks, Street Lights
Days on Site: 119
Exterior: Hardboard Siding, Stone Veneer
Flooring: Carpet, Laminate, Sustainable, Tile, Wood
Foundation: Slab
HOA Fee: $300/ Quarterly
Laundry: Electric Dryer Hookup, Laundry Room, Upper Level, Washer Hookup
Parcel#: 9731-47-1474-00000
Parking: Driveway, Attached Garage, Garage Door Opener, Garage Faces Front, Keypad Entry
Patio/Porch: Covered, Front Porch, Rear Porch
Pets Allowed: Yes
Security: Carbon Monoxide Detector(s), Smoke Detector(s)
Sewer: Public Sewer
Utilities: Natural Gas, Underground Utilities
Water: City
Window Features: Insulated Window(s)
Local Schools
High School: Unspecified
Middle School: Unspecified
Elementary School: Unspecified
Listed By / Shown By
Listed By
Agency Name: Walnut Cove Realty/Allen Tate/Beverly-Hanks
Agency Contact: Brooke@BAllenRealEstate.com
Shown By
Agent Name: Kelsie Strout
Agent Phone: Cell: (317) 418-5514
Agency Title: Lake Norman Realty

Estimate Your Payment
Estimated Payment
$ 2,890.69 per month $2,740.51 Principal & Interest $0.00 Property Tax (data not provided by mls) $150.18 Homeowner's Insurance
180 Cherry Springs Lane, Unit 2-D | MLS# 4341733
This townhouse located at 180 Cherry Springs Lane, Unit 2-D, Asheville, NC 28804 is currently listed for sale with an asking price of $514,900. This property was built in 2026 and has 3 bedrooms and 2 full and 1 partial baths with 2160 sq. ft. Cherry Springs Lane, Unit 2-D is located in the The Springs of North Asheville subdivision. Search The Springs Of North Asheville real estate on kelsies.lakenormanrealty.com today.