
BEDS3
BATHS2 full 1 partial
SQUARE FEET1,377
MLS#4356285
STATUSActive Under Contract
PROPERTY TYPEResidential - Condominium
SUBDIVISIONVillages at harborside
Property Description
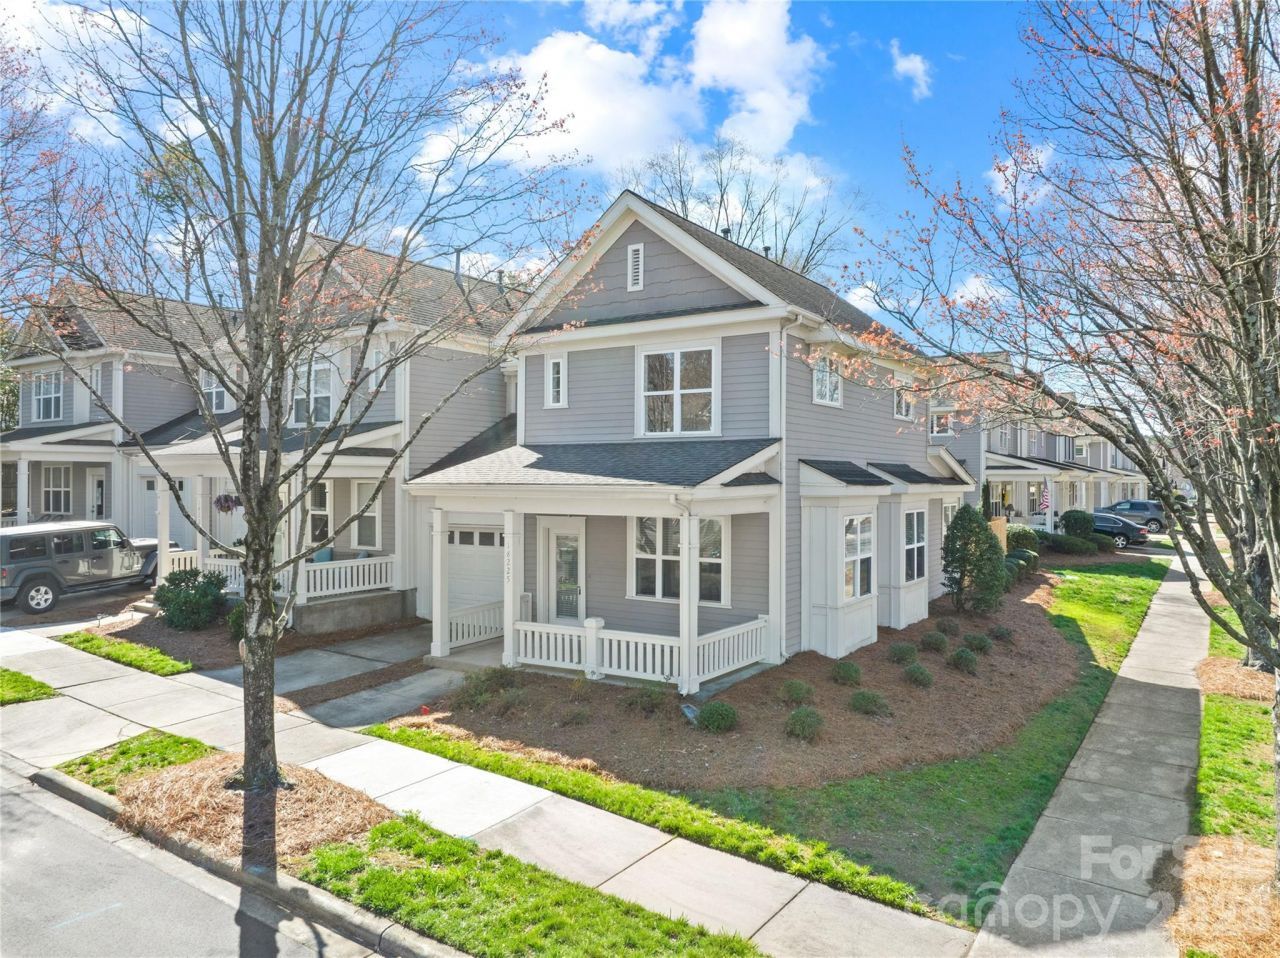
Welcome to this beautifully updated 3-bedroom, 2-bathroom condo offering almost 1,400 sq ft of comfortable living space with a desirable open-concept layout perfect for modern living. The primary bedroom is conveniently located on the main level, providing comfort, privacy, and easy accessibility.This move-in-ready home has been freshly painted and features brand-new flooring throughout, along with a completely renovated kitchen showcasing quartz countertops, stainless steel appliances, and modern finishes. The bathroom has also been upgraded with updated showers and stylish new countertops, giving the home a clean, contemporary feel.The open living and dining areas provide a bright, welcoming space ideal for entertaining or everyday living. Step outside to enjoy your own fenced-in backyard, perfect for relaxing, pets, or outdoor gatherings.With thoughtful renovations, modern updates, and a functional layout, this condo offers the perfect blend of style, comfort, and convenience.
Property Features
Property Type: Residential - Condominium
Fenced: Yes
Garage: 1 car attached
Heating: Heat Pump, Natural Gas
Roof Type: Architectural Shingle
Year Built: 1999
Amenities
Open Floorplan
Pantry
Walk-In Closet(s)
Feature Descriptions
Appliances: Dishwasher, Electric Range, Microwave, Refrigerator, Washer/Dryer
Community Features: Lake Access, Outdoor Pool, Sidewalks, Street Lights
Days on Site: 70
Exterior: Hardboard Siding
Fireplace: Gas, Great Room
Flooring: Vinyl
Foundation: Slab
HOA Fee: $360/ Monthly
Laundry: Electric Dryer Hookup, Laundry Closet, Main Level, Washer Hookup
Lot: End Unit
Parcel#: 001-486-51
Parking: Driveway, Attached Garage
Patio/Porch: Front Porch
Pets Allowed: Yes
Security: Carbon Monoxide Detector(s), Smoke Detector(s)
Sewer: Public Sewer
Utilities: Cable Available, Electricity Connected, Natural Gas, Phone Connected
Water: City
Water Features: Boat Slip ? Community
Local Schools
High School: William Amos Hough
Middle School: Bailey
Elementary School: J.V. Washam
Listed By / Shown By
Listed By
Agency Name: Southern Homes of the Carolinas, Inc
Agency Contact: thuvothuvo@gmail.com
Shown By
Agent Name: Kelsie Strout
Agent Phone: Cell: (317) 418-5514
Agency Title: Lake Norman Realty

Estimate Your Payment
Estimated Payment
$ 2,335.46 per month $2,214.13 Principal & Interest $0.00 Property Tax (data not provided by mls) $121.33 Homeowner's Insurance
18225 Taffrail Way | MLS# 4356285
This condo located at 18225 Taffrail Way, Cornelius, NC 28031 is currently listed for sale with an asking price of $415,999. This property was built in 1999 and has 3 bedrooms and 2 full and 1 partial baths with 1377 sq. ft. Taffrail Way is located in the Villages at harborside subdivision. Search Villages At Harborside real estate on kelsies.lakenormanrealty.com today.