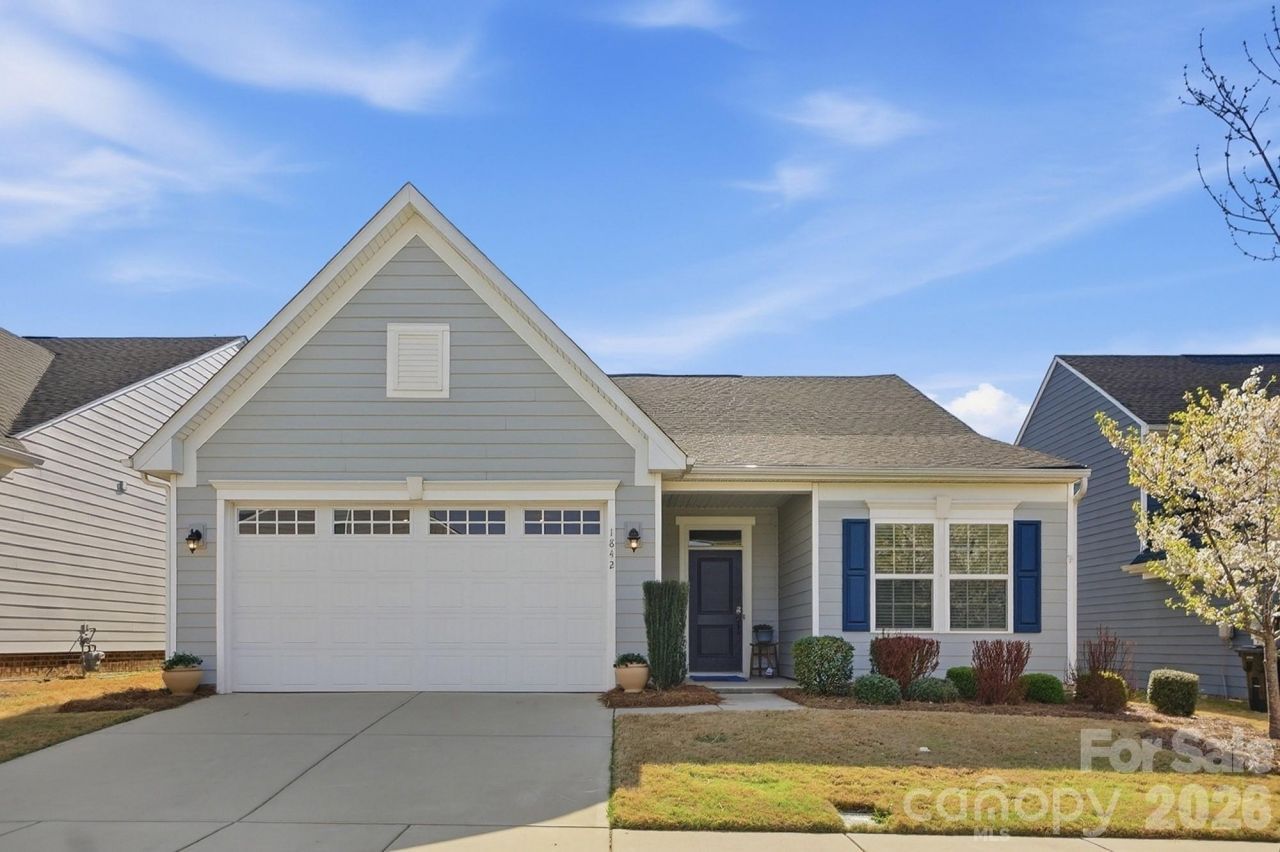

BEDS3
BATHS2 full
SQUARE FEET1,414
MLS#4362227
STATUSActive
PROPERTY TYPEResidential - Single Family
SUBDIVISIONCottage Green
Property Description
Enjoy easy, single-story living with no steps and yard maintenance included! This well-maintained home features laminate wood flooring throughout. The kitchen is beautifully appointed with 42 cabinets, granite countertops, and a tile backsplash, and opens seamlessly to a spacious family room?perfect for entertaining or relaxing. A refrigerator, washer & dryer are also included for your convenience. The primary suite offers a double vanity, walk-in shower, and a large walk-in closet, while the secondary bedrooms are generously sized. Step outside to a fully fenced backyard with a patio, ideal for outdoor enjoyment. Located in a fantastic area just 10 minutes from Downtown Historic Monroe, directly across from Monroe Country Club, and only 5 minutes to Atrium Health, this home combines comfort, convenience, and low-maintenance living in a great neighborhood.
Property Features
Property Type: Residential - Single Family
Fenced: Yes
Garage: 2 car attached
Heating: Forced Air
Home Style: Ranch
Lot Size: 0.14 Acres
Roof Type: Composition
Stories: 1.0
Year Built: 2020
Amenities
Lawn Maintenance
Feature Descriptions
Appliances: Dishwasher, Disposal, Dryer, Electric Range, Gas Water Heater, Ice Maker, Microwave, Refrigerator, Refrigerator with Ice Maker, Self Cleaning Oven, Washer, Washer/Dryer
Community Features: Clubhouse
Days on Site: 61
Exterior: Hardboard Siding
Flooring: Laminate, Tile
Foundation: Slab
HOA Fee: $120/ Monthly
Laundry: Utility Room, Inside, Laundry Room
Parcel#: 09-125-204
Parking: Driveway, Attached Garage
Patio/Porch: Covered, Front Porch, Patio
Sewer: Public Sewer
Water: City
Local Schools
High School: Forest Hills
Middle School: East Union
Elementary School: Rock Rest
Listed By / Shown By
Listed By
Agency Name: Howard Hanna Allen Tate Charlotte South
Agency Contact: wendi.hensel@howardhannatate.com
Shown By
Agent Name: Kelsie Strout
Agent Phone: Cell: (317) 418-5514
Agency Title: Lake Norman Realty

Estimate Your Payment
Estimated Payment
$ 1,936.86 per month $1,836.23 Principal & Interest $0.00 Property Tax (data not provided by mls) $100.63 Homeowner's Insurance
1842 Slippery Rock Lane | MLS# 4362227
This single family home located at 1842 Slippery Rock Lane, Monroe, NC 28112 is currently listed for sale with an asking price of $345,000. This property was built in 2020 and has 3 bedrooms and 2 full baths with 1414 sq. ft. Slippery Rock Lane is located in the Cottage Green subdivision. Search Cottage Green real estate on kelsies.lakenormanrealty.com today.