
BEDS6
BATHS3 full 1 partial
SQUARE FEET3,647
MLS#4373641
STATUSActive Under Contract
PROPERTY TYPEResidential - Single Family
SUBDIVISIONGlenridge
Property Description
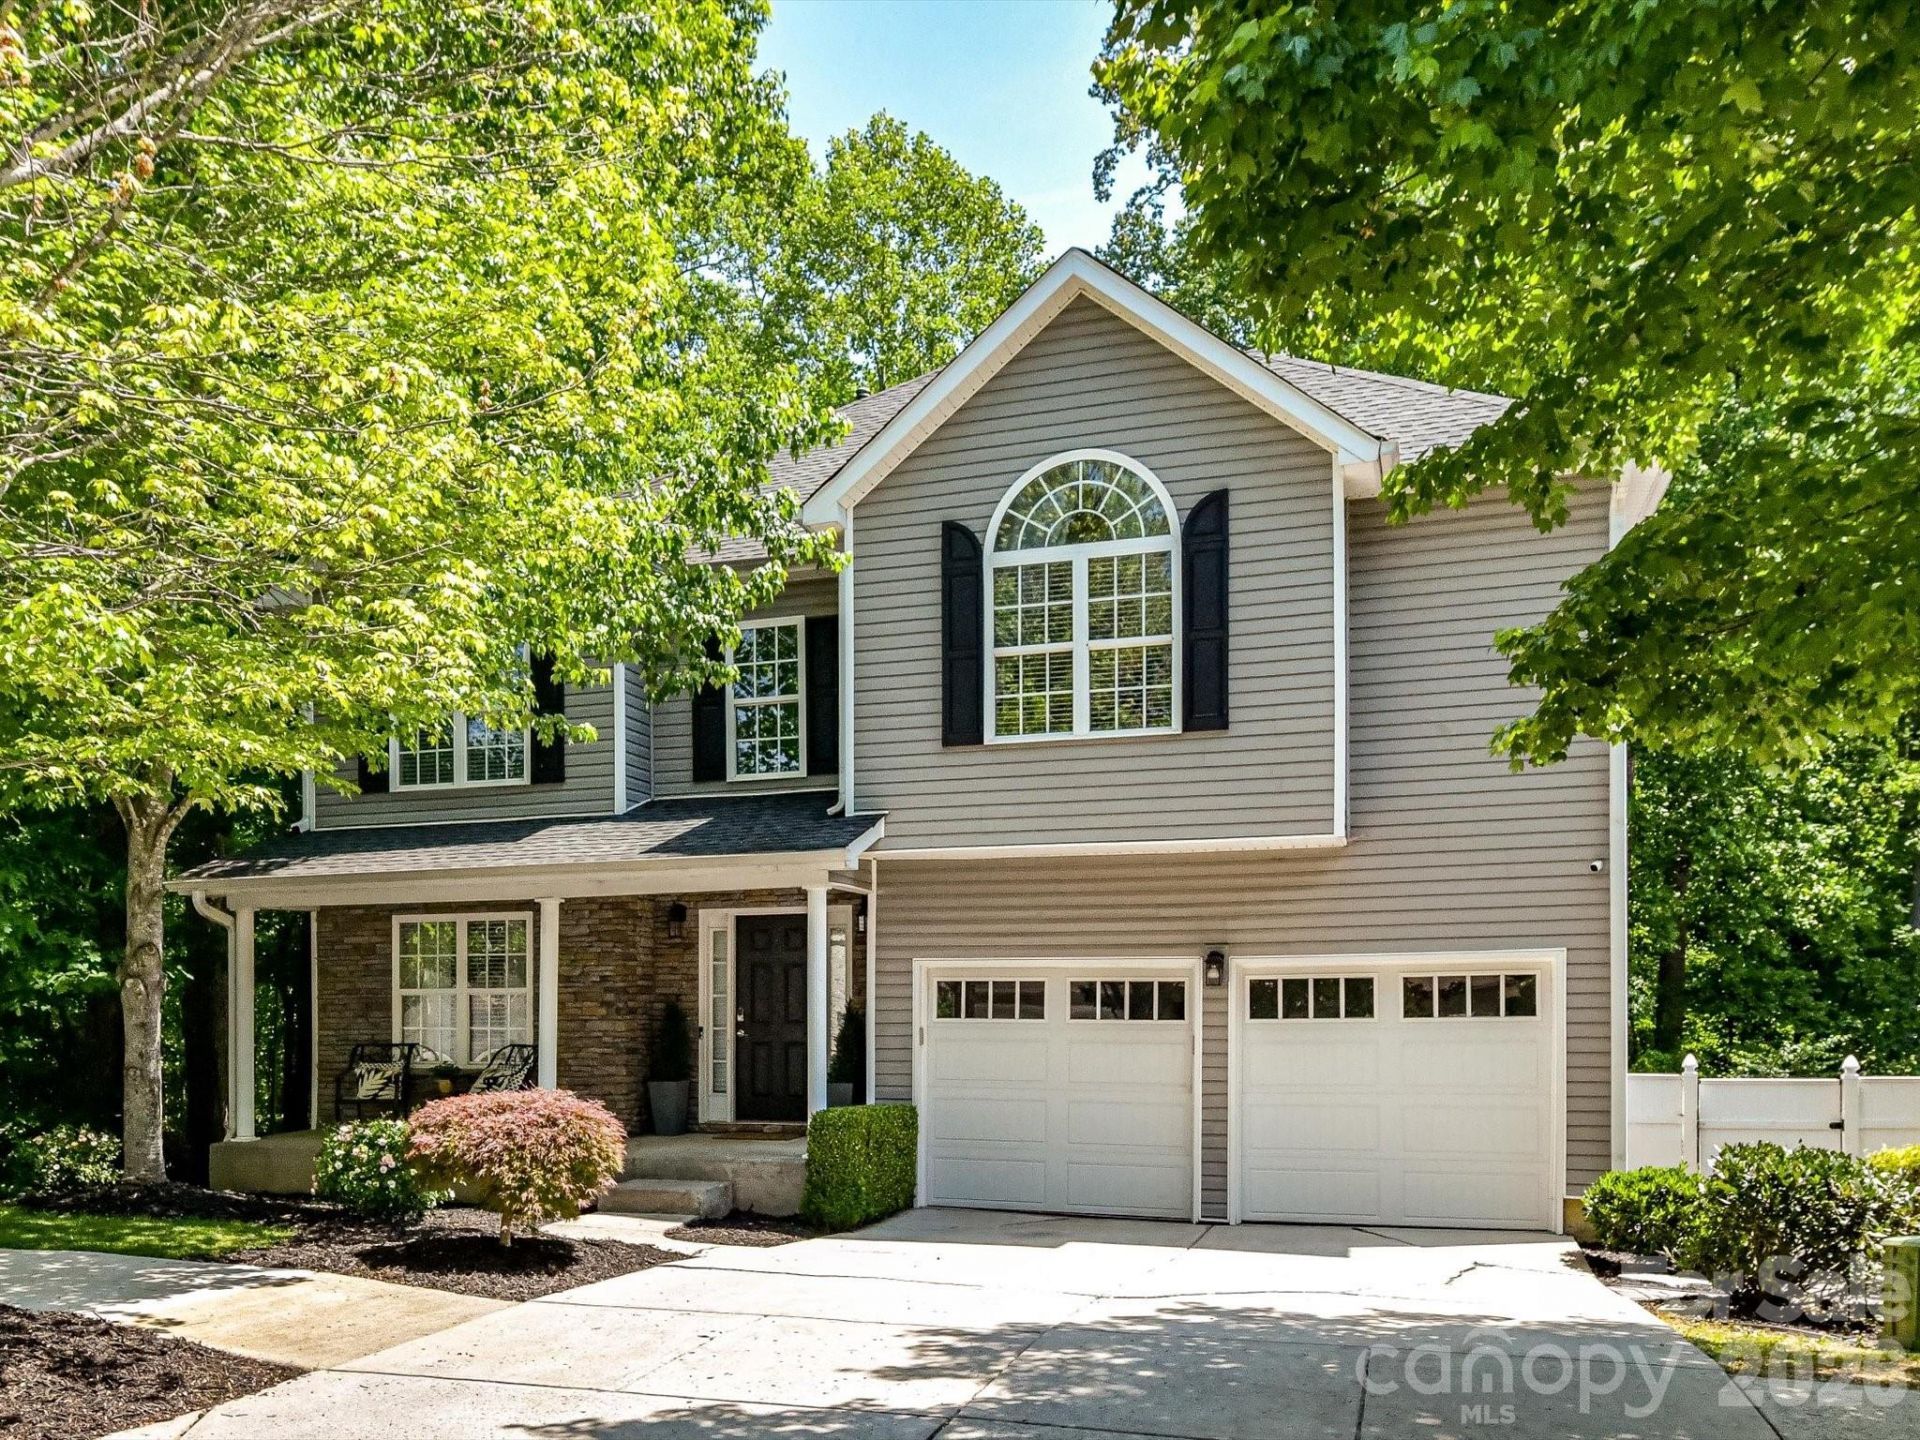
Amazing, Meticulously Maintained, 6 bedroom, 3.5 bath home with 2 car garage, second living quarters & private, fenced back yard, perfectly located in a sought after neighborhood in the heart of Cornelius! Beautiful, private, fenced outdoor living area! Grand, 2 story entry & open concept plan with an abundance of natural light. Spacious Kitchen with granite counters, stainless steel appliances, 5 burner gas stove, pot filler & hood system, plenty of cabinetry for storage, eat in breafast area (with deck access) & pantry. The Kitchen/breakfast flows seamlessly into the Great Room with a cozy gas fireplace. Beautiful Office with built ins & Formal Dining Room with gorgeous moldings. Tall ceilings throughout main. Huge Primary Suite on the upper level with vaulted, tray ceiling & a vaulted sitting area. Spa like Bath with large step in tiled shower, soaking tub & spacious walk in closet. 3 additional, vaulted, roomy bedrooms on upper level. 2nd living quarters on basement level with full kitchen, family room/recreation room, 2 additional bedrooms, full bath & storage room. Walk out basement leads to a coveted, private, fenced back yard with built in fire pit, covered patio which is perfect for entertaining or relaxing. This home is a WOW, MUST SEE! It is located in a great Cornelius spot with every convenience closeby including close and easy access to the greenway, restaurants, dining, entertainment, parks, lake, hospital & easy access to I-77.
Property Features
Property Type: Residential - Single Family
Basement: Finished, Interior Entry, Storage Space, Walk-Out Access
Basement: Yes
Fenced: Yes
Garage: 2 car attached
Heating: Forced Air, Natural Gas
Home Style: Transitional
Lot Size: 0.13 Acres
Stories: 2.0
Year Built: 2005
Amenities
Attic Stairs Pulldown
Built-in Features
Cable Prewire
Entrance Foyer
Open Floorplan
Pantry
Walk-In Closet(s)
Feature Descriptions
Appliances: Dishwasher, Disposal, Exhaust Fan, Gas Oven, Gas Range, Gas Water Heater, Microwave, Refrigerator with Ice Maker, Self Cleaning Oven
Community Features: Outdoor Pool, Playground, Sidewalks, Street Lights, Walking Trails
Days on Site: 33
Exterior: Stone, Vinyl
Fireplace: Gas Log, Great Room
Flooring: Carpet, Laminate, Hardwood, Tile
Foundation: Basement, Crawl Space
HOA Fee: $289.99/ Semi-Annually
Laundry: In Basement, Laundry Closet, Upper Level
Lot: Private, Wooded
Parcel#: 005-383-53
Parking: Driveway, Attached Garage, Garage Faces Front
Patio/Porch: Covered, Front Porch
Security: Smoke Detector(s)
Sewer: Public Sewer
Utilities: Electricity Connected, Natural Gas
Water: City
Local Schools
High School: William Amos Hough
Middle School: Bailey
Elementary School: J.V. Washam
Listed By / Shown By
Listed By
Agency Name: Keller Williams Lake Norman
Agency Contact: Matt@TheSarverGroup.com
Shown By
Agent Name: Kelsie Strout
Agent Phone: Cell: (317) 418-5514
Agency Title: Lake Norman Realty

Estimate Your Payment
Estimated Payment
$ 4,070.21 per month $3,858.75 Principal & Interest $0.00 Property Tax (data not provided by mls) $211.46 Homeowner's Insurance
19040 Oakhurst Boulevard | MLS# 4373641
This single family home located at 19040 Oakhurst Boulevard, Cornelius, NC 28031 is currently listed for sale with an asking price of $725,000. This property was built in 2005 and has 6 bedrooms and 3 full and 1 partial baths with 3647 sq. ft. Oakhurst Boulevard is located in the Glenridge subdivision. Search Glenridge real estate on kelsies.lakenormanrealty.com today.