
BEDS5
BATHS5 full
SQUARE FEET5,094
MLS#4377446
STATUSActive Under Contract
PROPERTY TYPEResidential - Single Family
SUBDIVISIONElizabeth
Property Description
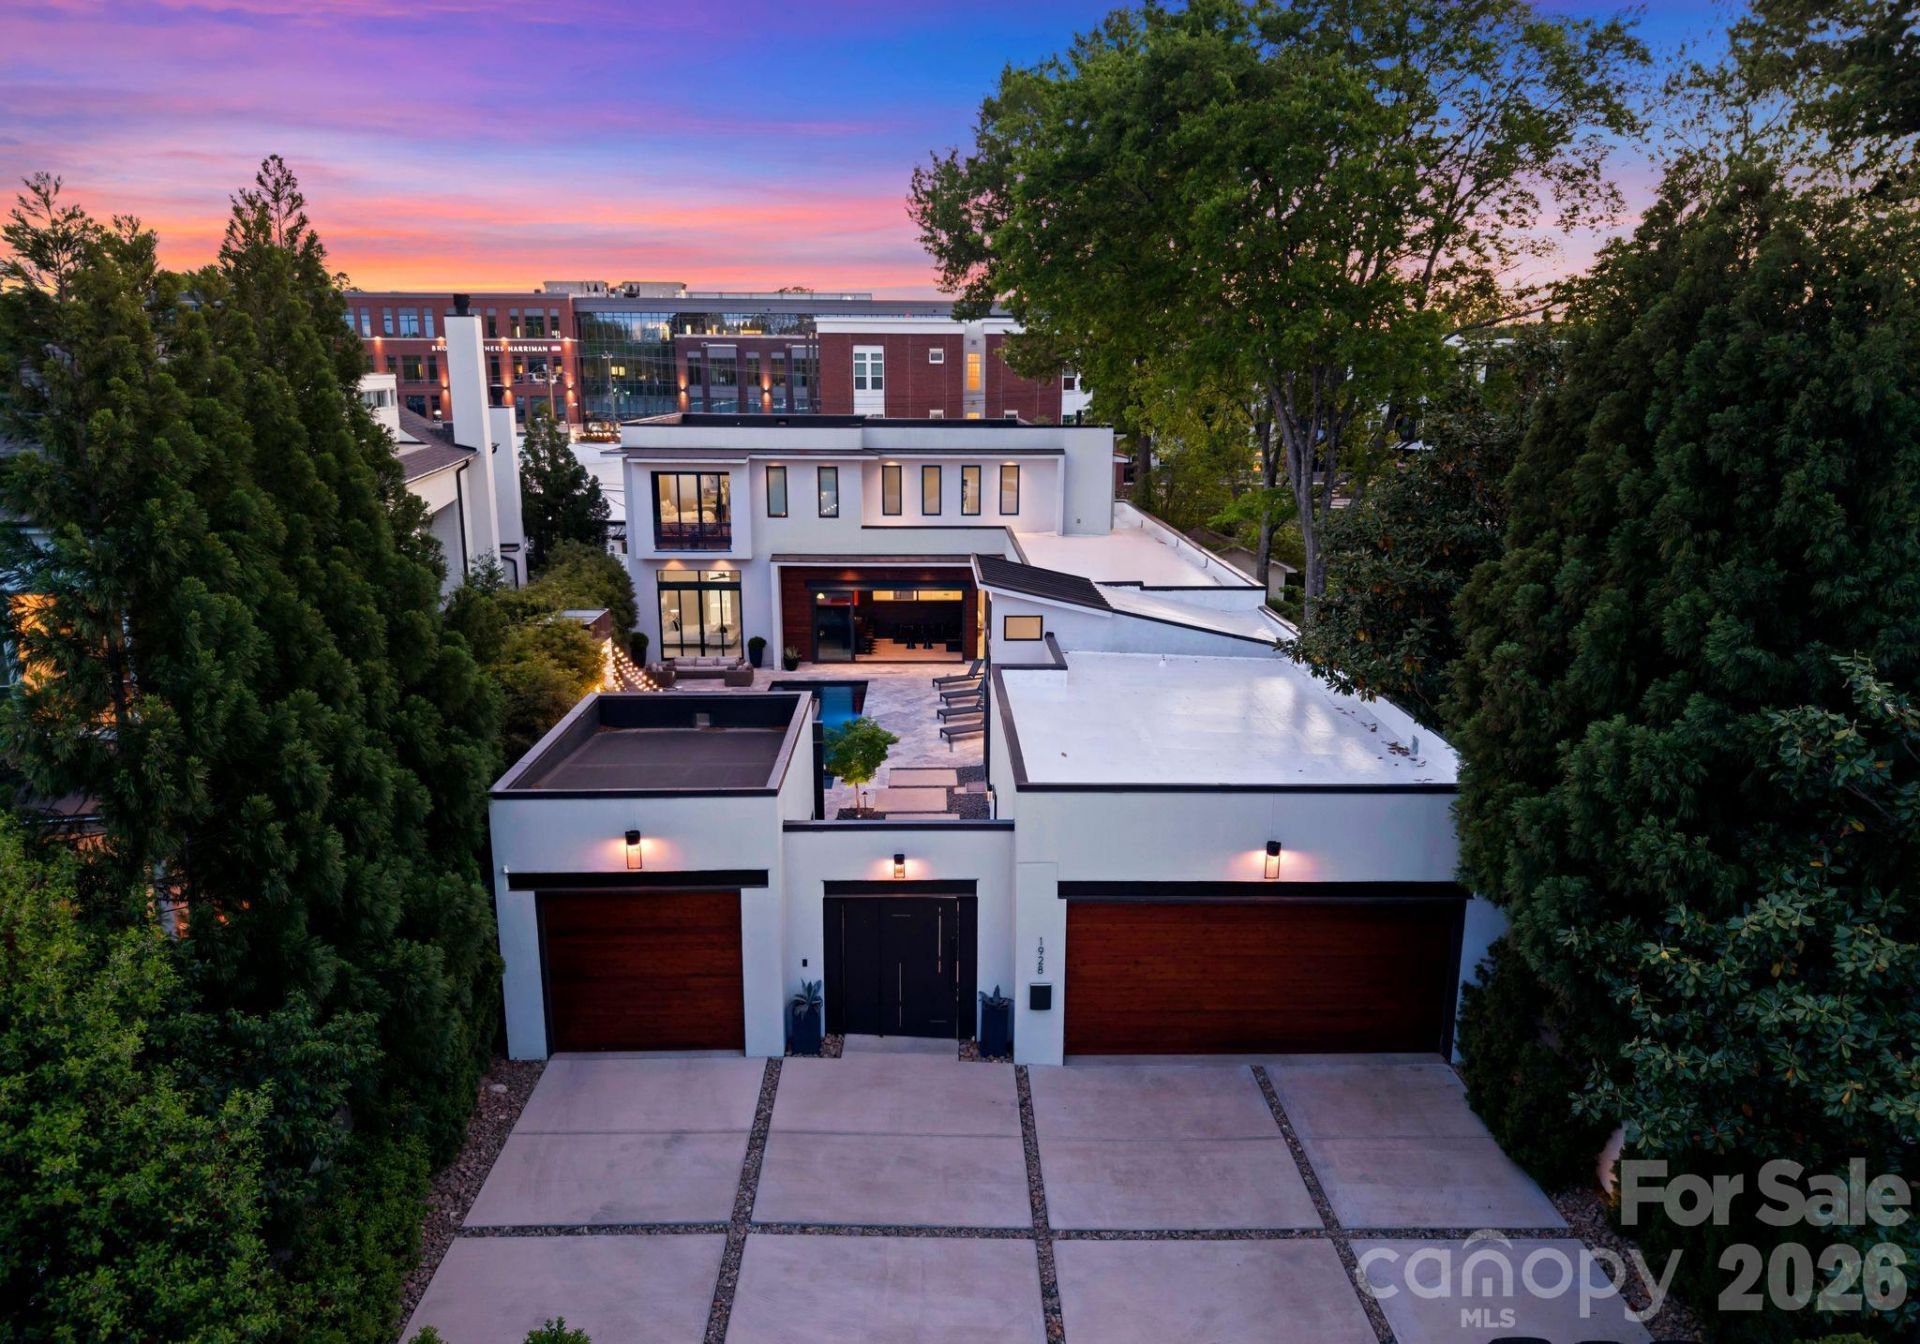
Welcome to your stunning penthouse style home in the heart of Charlotte's coveted Elizabeth neighborhood, where modern luxury meets seamless indoor/outdoor living. A custom steel pivot door opens to a private courtyard retreat, complete with a louvered pergola, Belforno pizza oven, grilling station and year round entertainment room, perfectly designed for hosting guests. A rear turf yard and sport court further enhance the home's unique appeal. Inside, a light filled open floor plan with soaring ceilings showcases a chef's kitchen featuring premium Miele appliances, inviting dining area, and expansive great room. A dramatic wall of windows and sliding glass doors seamlessly connects the interior to the courtyard, creating an exceptional entertaining experience.The private main level primary suite offers a true retreat, complete with a spa inspired bath featuring dual vanities, a glass enclosed shower, steam room, and an Italian designed custom walk-in closet. Two additional guest suites complete the main level. Reclaimed wood wall and glass staircase leads to the upper level, where you'll find two additional guest suites, a home theater (that includes dolby surround sound, projector and screen) and access to the walkout roof deck to soak in stunning sunsets and city views for days! This home is walkable to some of the area's favorite restaurants and shops in Elizabeth and Plaza Midwood area.
Property Features
Property Type: Residential - Single Family
Fenced: Yes
Garage: 3 car attached
Heating: Geothermal
Home Style: Contemporary, Modern
Lot Size: 0.31 Acres
Roof Type: Flat
Year Built: 2015
Amenities
Drop Zone
Entrance Foyer
Garden Tub
Kitchen Island
Open Floorplan
Pantry
Storage
Walk-In Closet(s)
Walk-In Pantry
Gas Grill
In-Ground Hot Tub / Spa
In-Ground Irrigation
Outdoor Kitchen
Feature Descriptions
Appliances: Convection Oven, Dishwasher, Disposal, ENERGY STAR Qualified Freezer, ENERGY STAR Qualified Refrigerator, Exhaust Hood, Gas Cooktop, Microwave, Oven, Tankless Water Heater, Wine Refrigerator
Community Features: Street Lights
Days on Site: 22
Exterior: Hard Stucco
Fireplace: Gas, Great Room
Flooring: Carpet, Tile
Foundation: Slab
Hot Tub: Yes
Laundry: Laundry Room, Main Level
Lot: Infill Lot, Level, Private
Parcel#: 127-031-20
Parking: Driveway, Attached Garage, Detached Garage, Garage Faces Front, Keypad Entry, On Street
Security: yes
Security: Radon Mitigation System, Security System
Sewer: Public Sewer
Special View Info: City
Swimming Pool: Heated, In Ground, Outdoor Pool, Salt Water
Swimming Pool: Yes
Utilities: Electricity Connected, Natural Gas
Water: City
Window Features: Insulated Window(s), Window Treatments
Local Schools
High School: Myers Park
Middle School: Sedgefield
Elementary School: Eastover
Listed By / Shown By
Listed By
Agency Name: Corcoran HM Properties
Agency Contact: heathergibbs@hmproperties.com
Shown By
Agent Name: Kelsie Strout
Agent Phone: Cell: (317) 418-5514
Agency Title: Lake Norman Realty

Estimate Your Payment
Estimated Payment
$ 18,245.78 per month $17,297.86 Principal & Interest $0.00 Property Tax (data not provided by mls) $947.92 Homeowner's Insurance
1928 E 8th Street | MLS# 4377446
This single family home located at 1928 E 8th Street, Charlotte, NC 28204 is currently listed for sale with an asking price of $3,250,000. This property was built in 2015 and has 5 bedrooms and 5 full baths with 5094 sq. ft. E 8th Street is located in the Elizabeth subdivision. Search Elizabeth real estate on kelsies.lakenormanrealty.com today.