
BEDS3
BATHS2 full
SQUARE FEET1,314
MLS#4376688
STATUSPending
PROPERTY TYPEResidential - Single Family
SUBDIVISIONKinsley
Property Description
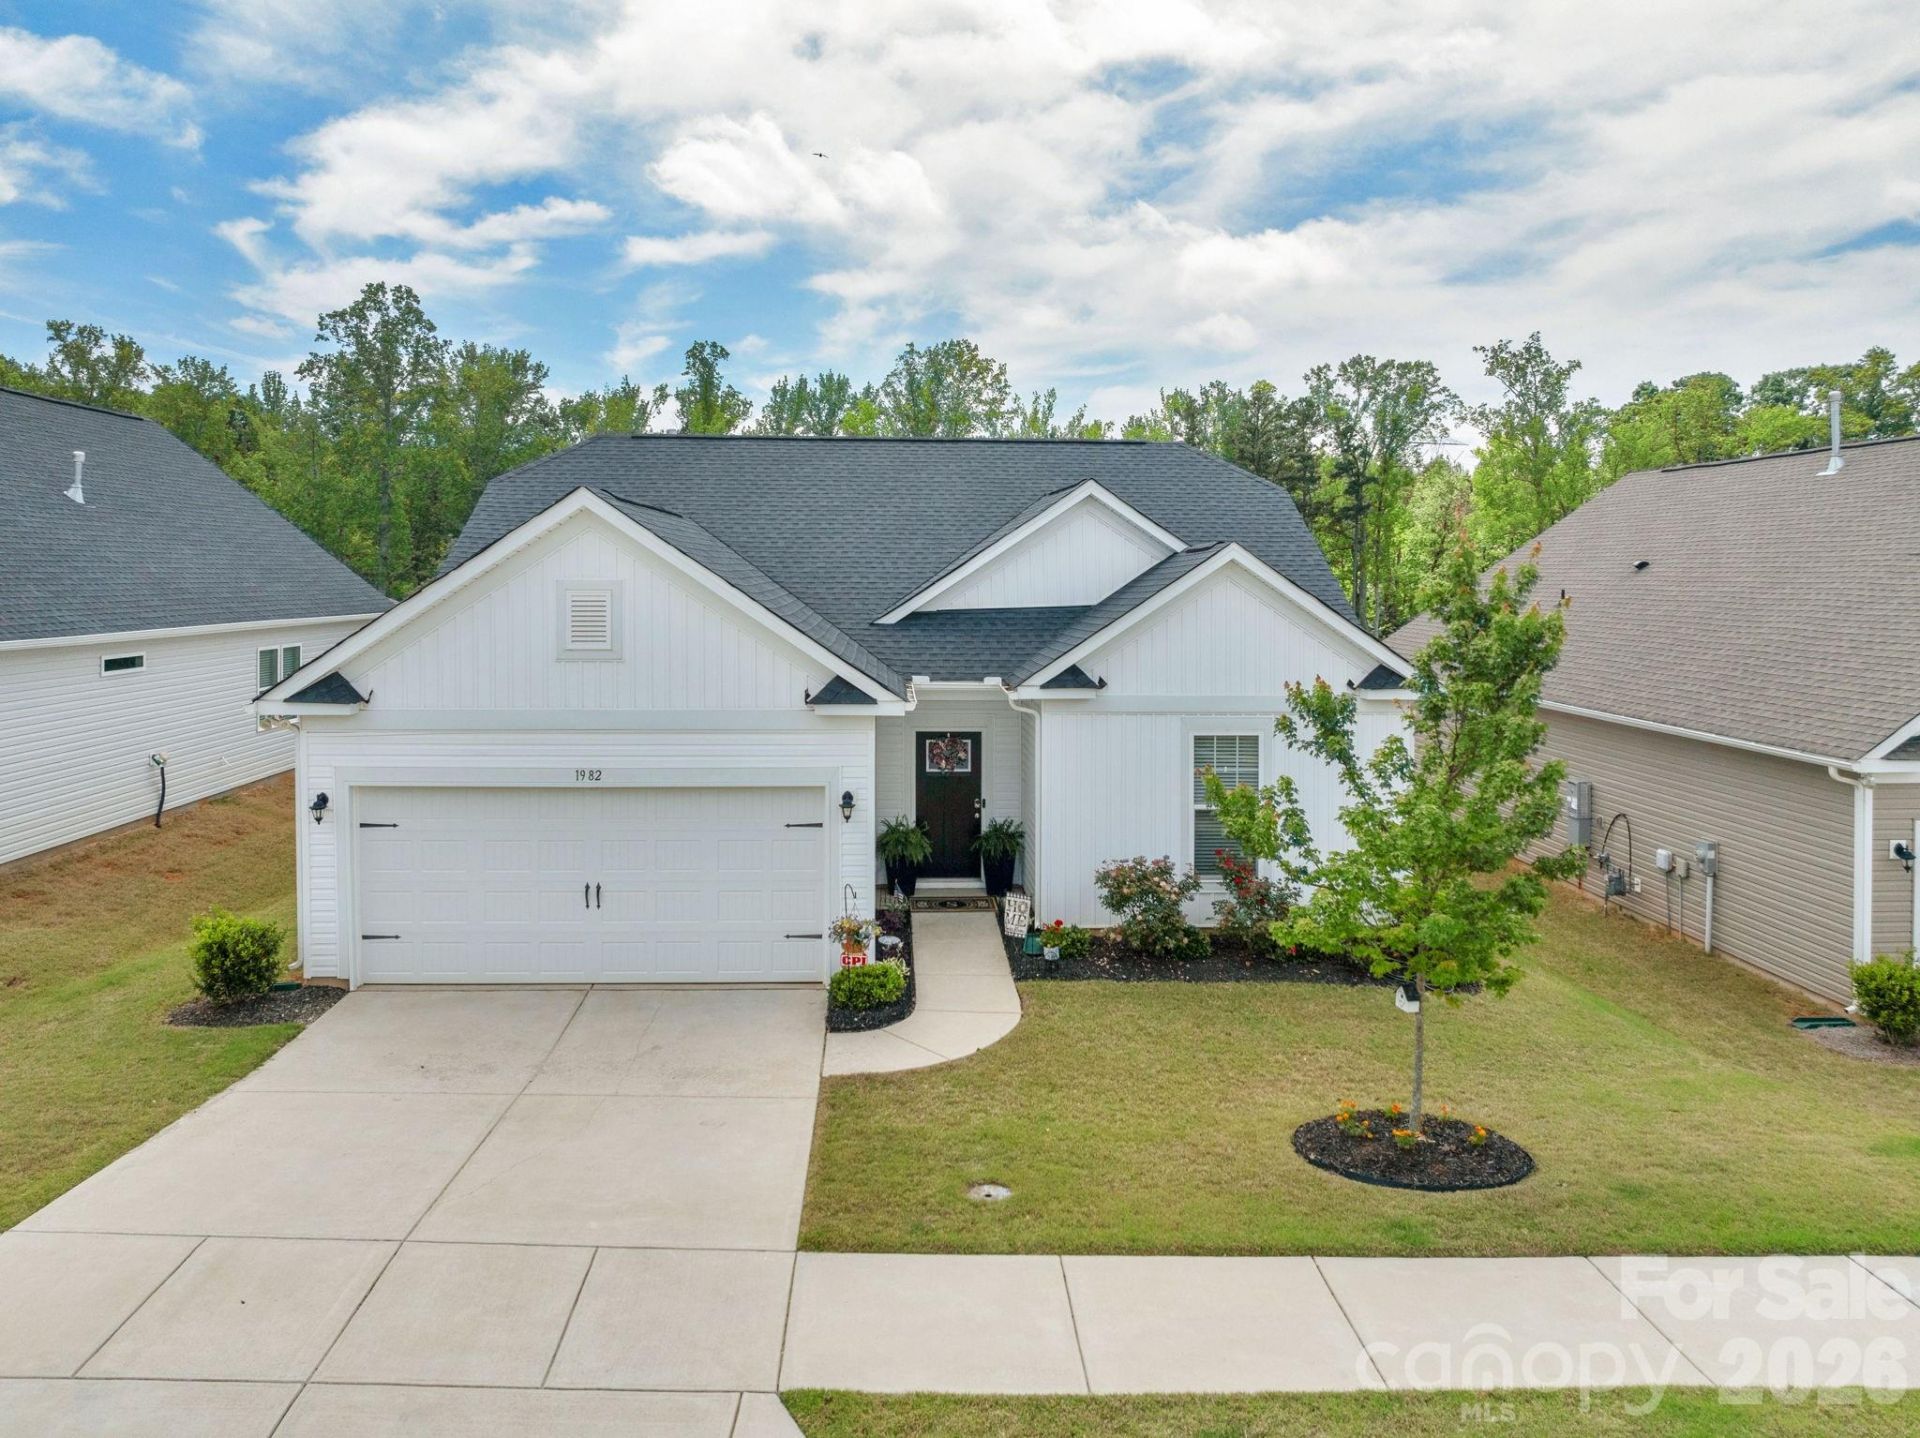
Meticulously maintained 3-bedroom 2-bath home in the 55+ neighborhood of Kinsley. One of the quietest neighborhoods in the Denver area. Tight-knit community that offers a peaceful, serene atmosphere. The home is practically brand new. Built in 2023, it has a modern open floor plan with a large kitchen island, granite countertops, and white shaker kitchen cabinets. Stainless appliances. Vaulted ceiling in the great room gives the living area a very open and inviting feel. The primary bedroom has an ensuite bath and a walk-in closet. Split bedroom plan for privacy. Finished, two-car garage. Back patio with trellis for evenings or daytime, shady enjoyment. HOA handles grass cutting. Kinsley is just minutes from downtown Denver and 5-10 minutes to Lake Norman. This home is a gem in a special neighborhood. Don't miss out.
Property Features
Property Type: Residential - Single Family
Garage: 2
Heating: Heat Pump
Home Style: Arts and Crafts
Lot Size: 0.16 Acres
Roof Type: Architectural Shingle
Year Built: 2023
Amenities
Lawn Maintenance
Feature Descriptions
Accessibility Features: Bath Grab Bars
Appliances: Dishwasher, Gas Range, Microwave, Refrigerator with Ice Maker
Community Features: Fifty Five and Older, Dog Park, Street Lights
Days on Site: 19
Exterior: Vinyl
Flooring: Tile, Vinyl
Foundation: Slab
HOA Fee: $152/ Monthly
Horse Amenities: None
Laundry: Laundry Room
Lot: Level
Lot Dimensions: 55 x 130
Parcel#: 104533
Parking: Driveway
Patio/Porch: Patio
Security: Security System, Smoke Detector(s)
Security: yes
Sewer: Public Sewer
Utilities: Cable Available, Cable Connected
Water: City
Local Schools
High School: Unspecified
Middle School: Unspecified
Elementary School: Unspecified
Listed By / Shown By
Listed By
Agency Name: Keller Williams Ballantyne Area
Agency Contact: joeurrealtor@gmail.com
Shown By
Agent Name: Kelsie Strout
Agent Phone: Cell: (317) 418-5514
Agency Title: Lake Norman Realty

Estimate Your Payment
Estimated Payment
$ 1,936.86 per month $1,836.23 Principal & Interest $0.00 Property Tax (data not provided by mls) $100.63 Homeowner's Insurance
1982 Ambrose Way | MLS# 4376688
This single family home located at 1982 Ambrose Way, Denver, NC 28037 is currently listed for sale with an asking price of $345,000. This property was built in 2023 and has 3 bedrooms and 2 full baths with 1314 sq. ft. Ambrose Way is located in the Kinsley subdivision. Search Kinsley real estate on kelsies.lakenormanrealty.com today.