
BEDS3
BATHS4 full 1 partial
SQUARE FEET4,224
MLS#4341577
STATUSActive
PROPERTY TYPEResidential - Single Family
SUBDIVISIONNew River View
Property Description
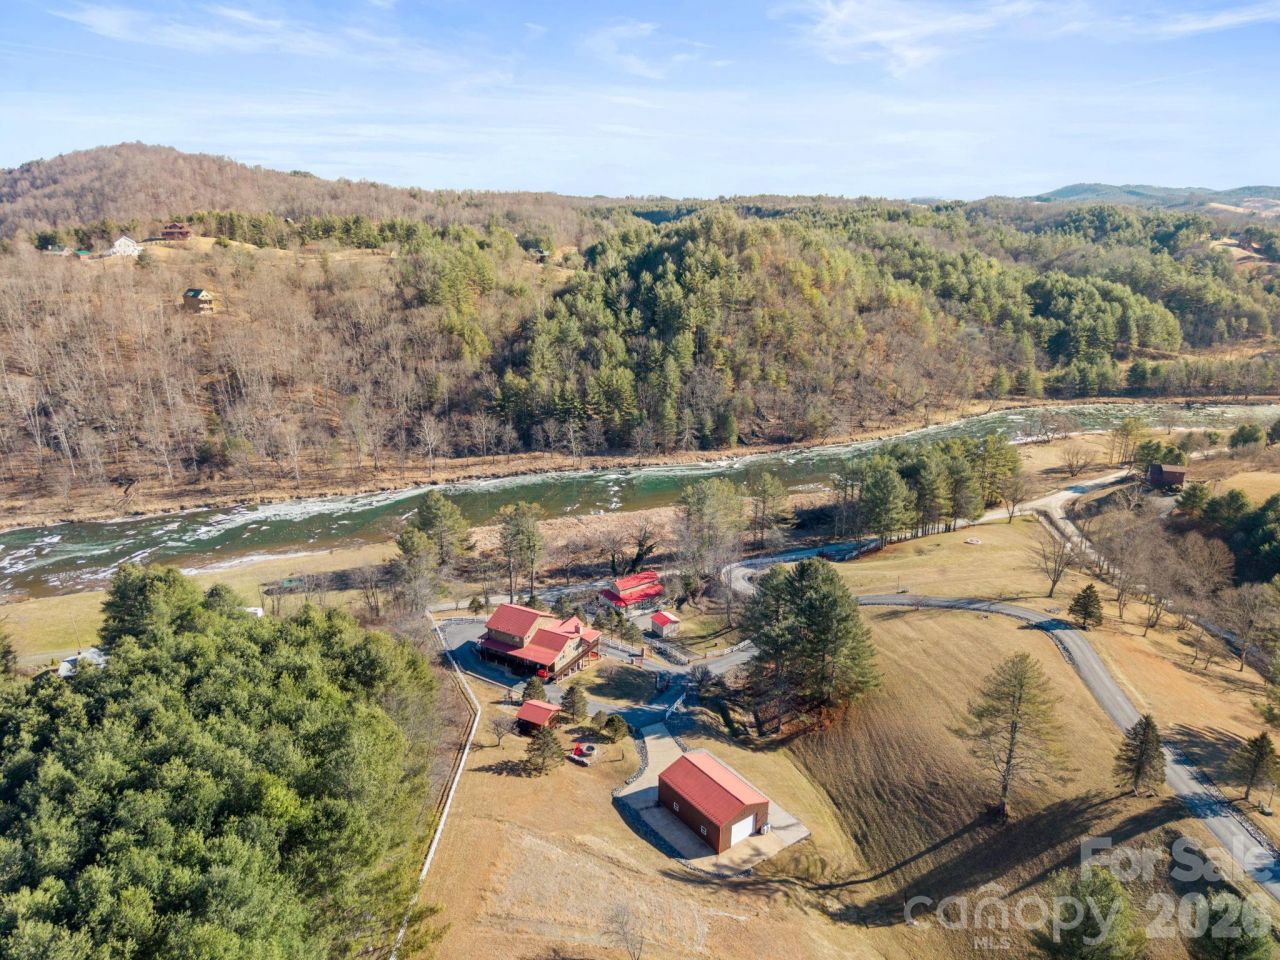
Privately gated and overlooking the North Fork New River, this fully furnished custom home delivers luxury living in a peaceful, scenic setting. This home offers 3 bedrooms (4 sleeping areas) and 4.5 baths with an open-concept layout designed for both everyday living and entertaining, seamlessly connecting the kitchen, dining, and living spaces with abundant natural light and expansive views. A secluded primary suite is set apart for added privacy and features its own laundry area, oversized windows, a jacuzzi soaking tub, and a walk-in steam shower. Two additional bedrooms are located on the main level. Outdoor amenities elevate the property with a custom firepit, gazebo, and hot tub, creating ideal spaces to relax and entertain. A heated barn- complete with ATVs, canoes, and additional recreational equipment, adds exceptional value for outdoor enthusiasts. The home also includes a two-car tiled attached garage. There is a 3-bedroom permit while offering 4 actual bedrooms with windows and closets + an additional office space. An easy circle driveway provides ample parking for guests. Never rented or permanently occupied, this meticulously maintained custom home remains in pristine condition and offers a rare opportunity to enjoy refined living surrounded by the natural beauty of the North Fork New River!
Property Features
Property Type: Residential - Single Family
Basement: Exterior Entry, Finished, Interior Entry, Walk-Out Access, Walk-Up Access
Basement: Yes
Garage: 2 car attached
Heating: Electric, Forced Air, Heat Pump, Propane
Home Style: Cabin, Rustic
Lot Size: 1.46 Acres
Roof Type: Metal
Year Built: 2001
Amenities
Attic Other
Garden Tub
Kitchen Island
Open Floorplan
Pantry
Walk-In Closet(s)
Hot Tub
Feature Descriptions
Appliances: Dishwasher, Double Oven, Dryer, Electric Cooktop, Exhaust Fan, Microwave, Refrigerator, Wall Oven, Washer
Body of Water: New River
Days on Site: 119
Exterior: Log, Stone
Fireplace: Gas, Gas Unvented, Living Room
Flooring: Tile, Wood
Foundation: Basement
Hot Tub: Yes
Laundry: In Basement, Upper Level
Lot: River Front, Views
Parcel#: 013012018865
Parking: Driveway, Attached Garage
Patio/Porch: Covered, Deck, Rear Porch, Wrap Around
Sewer: Private Sewer, Septic Installed
Special View Info: Mountain(s), Water, Year Round
Utilities: Cable Available, Satellite Internet Available
Water: Well
Water Features: Other - See Remarks
Local Schools
High School: Ashe County
Middle School: Ashe County
Elementary School: Mountain View
Listed By / Shown By
Listed By
Agency Name: Regency On the Lake
Agency Contact: andrea@regencypropertiesnc.com
Shown By
Agent Name: Kelsie Strout
Agent Phone: Cell: (317) 418-5514
Agency Title: Lake Norman Realty

Estimate Your Payment
Estimated Payment
$ 7,831.65 per month $7,424.78 Principal & Interest $0.00 Property Tax (data not provided by mls) $406.88 Homeowner's Insurance
199 Joriann Drive | MLS# 4341577
This single family home located at 199 Joriann Drive, Crumpler, NC 28617 is currently listed for sale with an asking price of $1,395,000. This property was built in 2001 and has 3 bedrooms and 4 full and 1 partial baths with 4224 sq. ft. Joriann Drive is located in the New River View subdivision. Search New River View real estate on kelsies.lakenormanrealty.com today.