
BEDS4
BATHS4 full 1 partial
SQUARE FEET5,299
MLS#4377297
STATUSActive Under Contract
PROPERTY TYPEResidential - Single Family
SUBDIVISIONSterling
Property Description
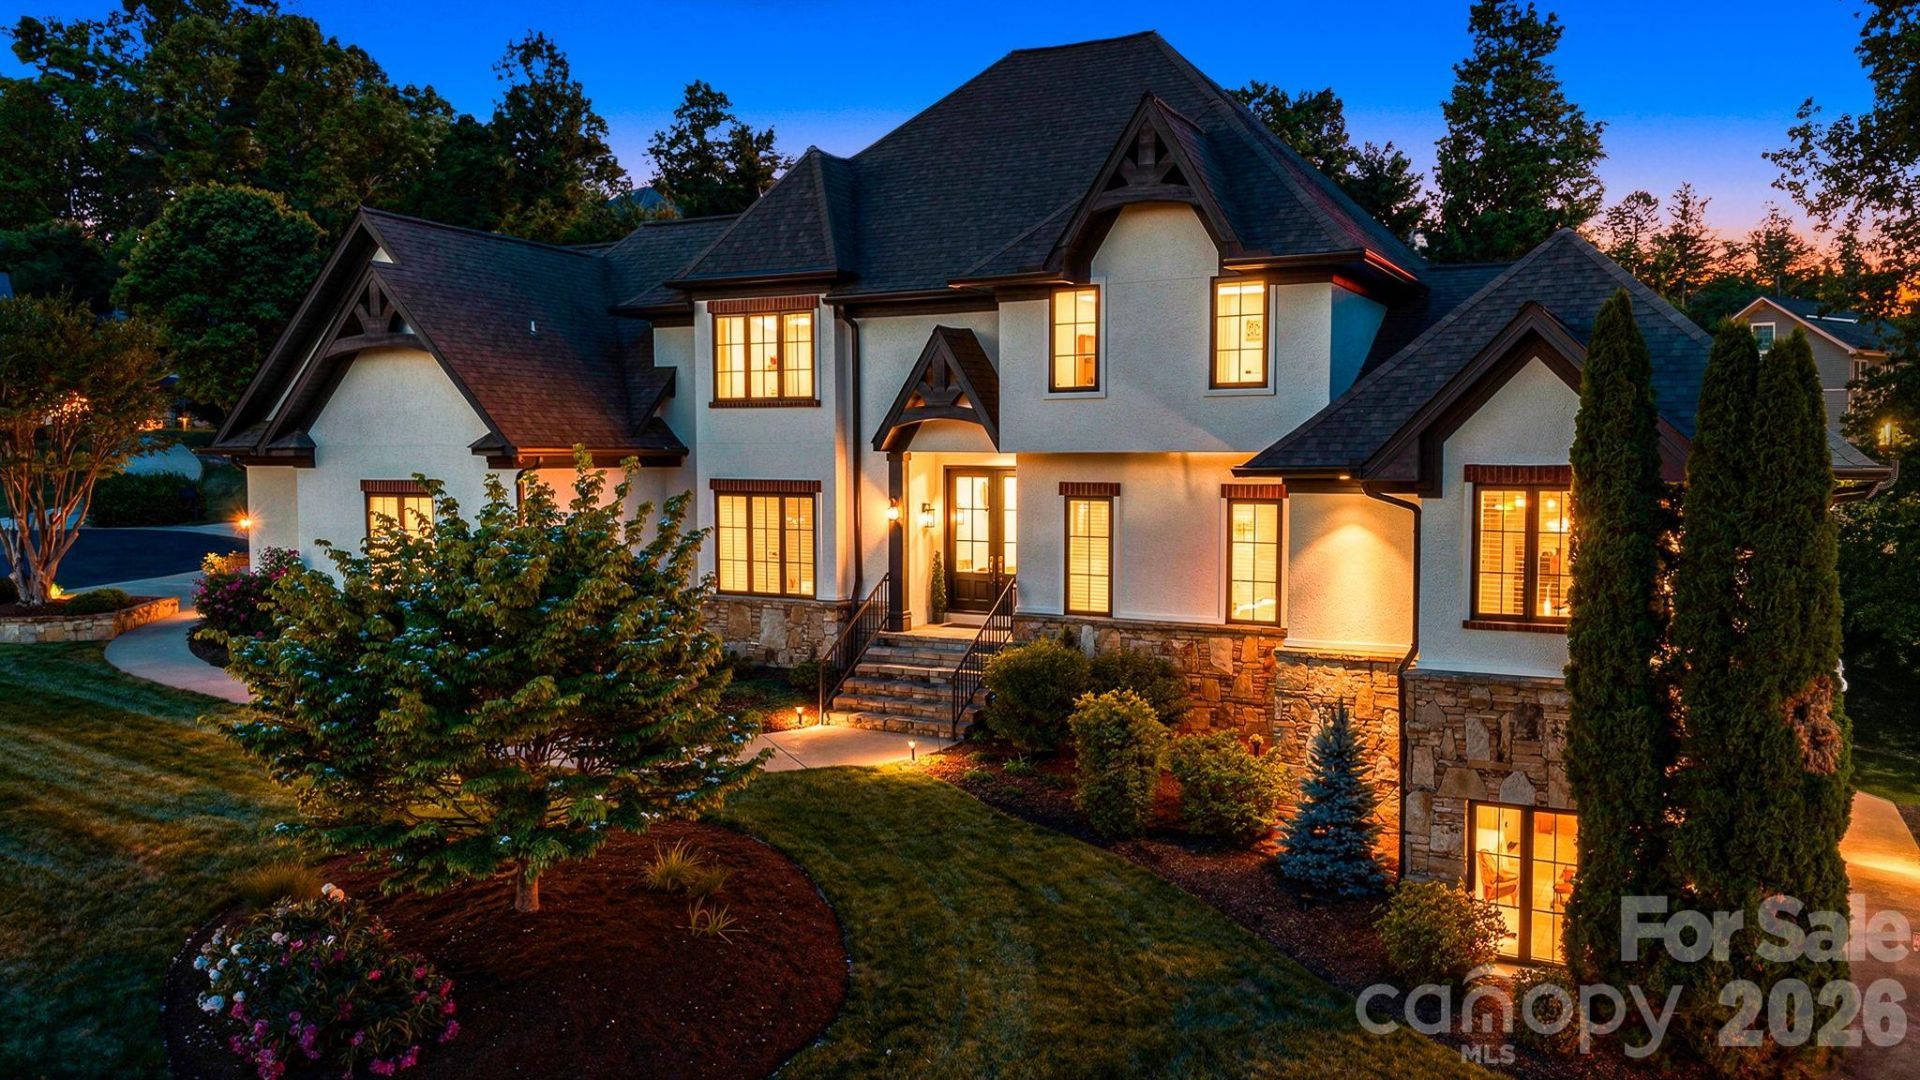
Settled in the highly desirable Sterling neighborhood, this exceptional home offers flexible living spaces designed to fit every lifestyle. Dramatic floor-to-ceiling windows fill the semi-open floor plan with natural light, seamlessly connecting the formal dining area to the expansive eat-in kitchen. Thoughtfully designed for both entertaining and everyday living, the kitchen features radiant heated tile floors, abundant cabinetry, an oversized prep island, double ovens, and a wine fridge.The spacious main-level primary suite serves as a private retreat with two walk-in closets, an oversized dual-head shower, and a separate soaking tub. Upstairs, you'll find three additional bedrooms, two full baths, and a soundproof room perfect for podcasting, radio production, music recording, or a quiet creative workspace.The lower level provides incredible versatility with space ideal for a game room, home office, fitness area, and an additional full bath. An unfinished section offers the perfect opportunity for a workshop, storage, or future expansion.Step outside to an outdoor living space designed for entertaining, with plenty of room to gather, relax, and enjoy. Ample parking is another standout feature, including a 2-car garage and two separate driveways for added convenience.
Property Features
Property Type: Residential - Single Family
Basement: Exterior Entry, Finished, Interior Entry, Walk-Out Access, Walk-Up Access
Basement: Yes
Garage: 2 car attached
Heating: Heat Pump
Home Style: Traditional
Lot Size: 0.80 Acres
Roof Type: Architectural Shingle
Year Built: 2006
Amenities
Breakfast Bar
Built-in Features
Garden Tub
Kitchen Island
Open Floorplan
Pantry
Split Bedroom
Storage
Walk-In Closet(s)
Walk-In Pantry
Feature Descriptions
Accessibility Features: Two or More Access Exits
Appliances: Dishwasher, Disposal, Double Oven, Exhaust Hood, Gas Cooktop, Microwave, Refrigerator, Tankless Water Heater, Washer/Dryer, Wine Refrigerator
Days on Site: 64
Exterior: Hard Stucco, Stone
Fireplace: Gas Log, Living Room
Flooring: Carpet, Tile, Wood
Foundation: Basement
HOA Fee: $385/ Annually
Horse Amenities: None
Laundry: Inside, Laundry Room, Main Level
Lot: Cleared, Cul-De-Sac, Level, Wooded
Other Structures: None
Parcel#: 9664-38-7096-00000
Parking: Driveway, Attached Garage, Garage Door Opener, Garage Faces Side
Patio/Porch: Deck, Front Porch, Patio, Rear Porch
Sewer: Septic Installed
Utilities: Cable Available, Electricity Connected, Fiber Optics
Water: City
Local Schools
High School: T.C. Roberson
Middle School: Cane Creek
Elementary School: Unspecified
Listed By / Shown By
Listed By
Agency Name: EXP Realty LLC
Agency Contact: ClarissaSellsWNC@gmail.com
Shown By
Agent Name: Kelsie Strout
Agent Phone: Cell: (317) 418-5514
Agency Title: Lake Norman Realty

Estimate Your Payment
Estimated Payment
$ 7,298.31 per month $6,919.15 Principal & Interest $0.00 Property Tax (data not provided by mls) $379.17 Homeowner's Insurance
2 Sterling Run Drive | MLS# 4377297
This single family home located at 2 Sterling Run Drive, Fletcher, NC 28732 is currently listed for sale with an asking price of $1,300,000. This property was built in 2006 and has 4 bedrooms and 4 full and 1 partial baths with 5299 sq. ft. Sterling Run Drive is located in the Sterling subdivision. Search Sterling real estate on kelsies.lakenormanrealty.com today.