
BEDS3
BATHS2 full 1 partial
SQUARE FEET2,201
MLS#4372872
STATUSActive
PROPERTY TYPEResidential - Single Family
SUBDIVISIONCrismark
Property Description
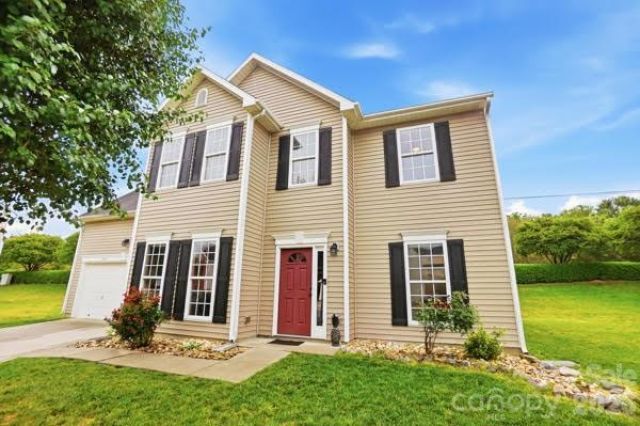
Welcome home to this beautifully refreshed property in desirable Crismark, located in Indian Trail and zoned for sought-after schools. Seller recently updated kitchen and added bio engineered bamboo flooring through the entire home. Primary bath was just updated. This home is truly move-in ready and offers the perfect blend of space, flexibility, and value.Step inside to an open and inviting floor plan featuring a formal dining room, spacious great room, and an additional living area ideal for a home office or flex space. The kitchen is equipped with ceramic tile flooring and stainless steel appliances, providing both functionality and style for everyday living and entertaining.Upstairs, the primary suite offers a tray ceiling and a well-appointed bath with dual sinks, a separate shower, and a soaking tub. A large bonus room over the garage provides excellent versatility and can easily function as a fourth bedroom, media room, or playroom (no closet).Situated on a quiet cul-de-sac lot, this home also benefits from lower Union County taxes and access to Crismark's community amenities, including a clubhouse, pool, and recreation area.Spacious, move-in ready, and located in one of Indian Trail's most popular communities?this one checks all the boxes and won't last long.
Property Features
Property Type: Residential - Single Family
Garage: 2 car attached
Heating: Forced Air, Natural Gas
Home Style: Traditional
Lot Size: 0.18 Acres
Roof Type: Architectural Shingle
Year Built: 2003
Amenities
Cable Prewire
Open Floorplan
Walk-In Closet(s)
Feature Descriptions
Appliances: Disposal, Electric Oven, Electric Range, Gas Water Heater, Plumbed For Ice Maker, Self Cleaning Oven
Community Features: Clubhouse, Outdoor Pool, Playground, Recreation Area, Tennis Court(s)
Days on Site: 29
Exterior: Vinyl
Fireplace: Gas Log, Great Room
Flooring: Carpet, Hardwood, Tile
Foundation: Slab
HOA Fee: $230/ Semi-Annually
Laundry: Electric Dryer Hookup, Upper Level
Lot: Cul-De-Sac
Lot Dimensions: 131x134x87x25x18
Parcel#: 07-057-658
Parking: Driveway, Attached Garage, Garage Door Opener, Parking Space(s)
Patio/Porch: Patio
Sewer: County Sewer
Utilities: Cable Available
Water: County Water
Local Schools
High School: Porter Ridge
Middle School: Porter Ridge
Elementary School: Hemby Bridge
Listed By / Shown By
Listed By
Agency Name: NorthGroup Real Estate LLC
Agency Contact: tuttlesweeneyrealestate@gmail.com
Shown By
Agent Name: Kelsie Strout
Agent Phone: Cell: (317) 418-5514
Agency Title: Lake Norman Realty

Estimate Your Payment
Estimated Payment
$ 2,273.71 per month $2,155.58 Principal & Interest $0.00 Property Tax (data not provided by mls) $118.13 Homeowner's Insurance
2002 Moonstone Lane | MLS# 4372872
This single family home located at 2002 Moonstone Lane, Indian Trail, NC 28079 is currently listed for sale with an asking price of $405,000. This property was built in 2003 and has 3 bedrooms and 2 full and 1 partial baths with 2201 sq. ft. Moonstone Lane is located in the Crismark subdivision. Search Crismark real estate on kelsies.lakenormanrealty.com today.