
BEDS3
BATHS3 full
SQUARE FEET2,683
MLS#4386385
STATUSActive
PROPERTY TYPEResidential - Single Family
SUBDIVISIONCumberland
Property Description
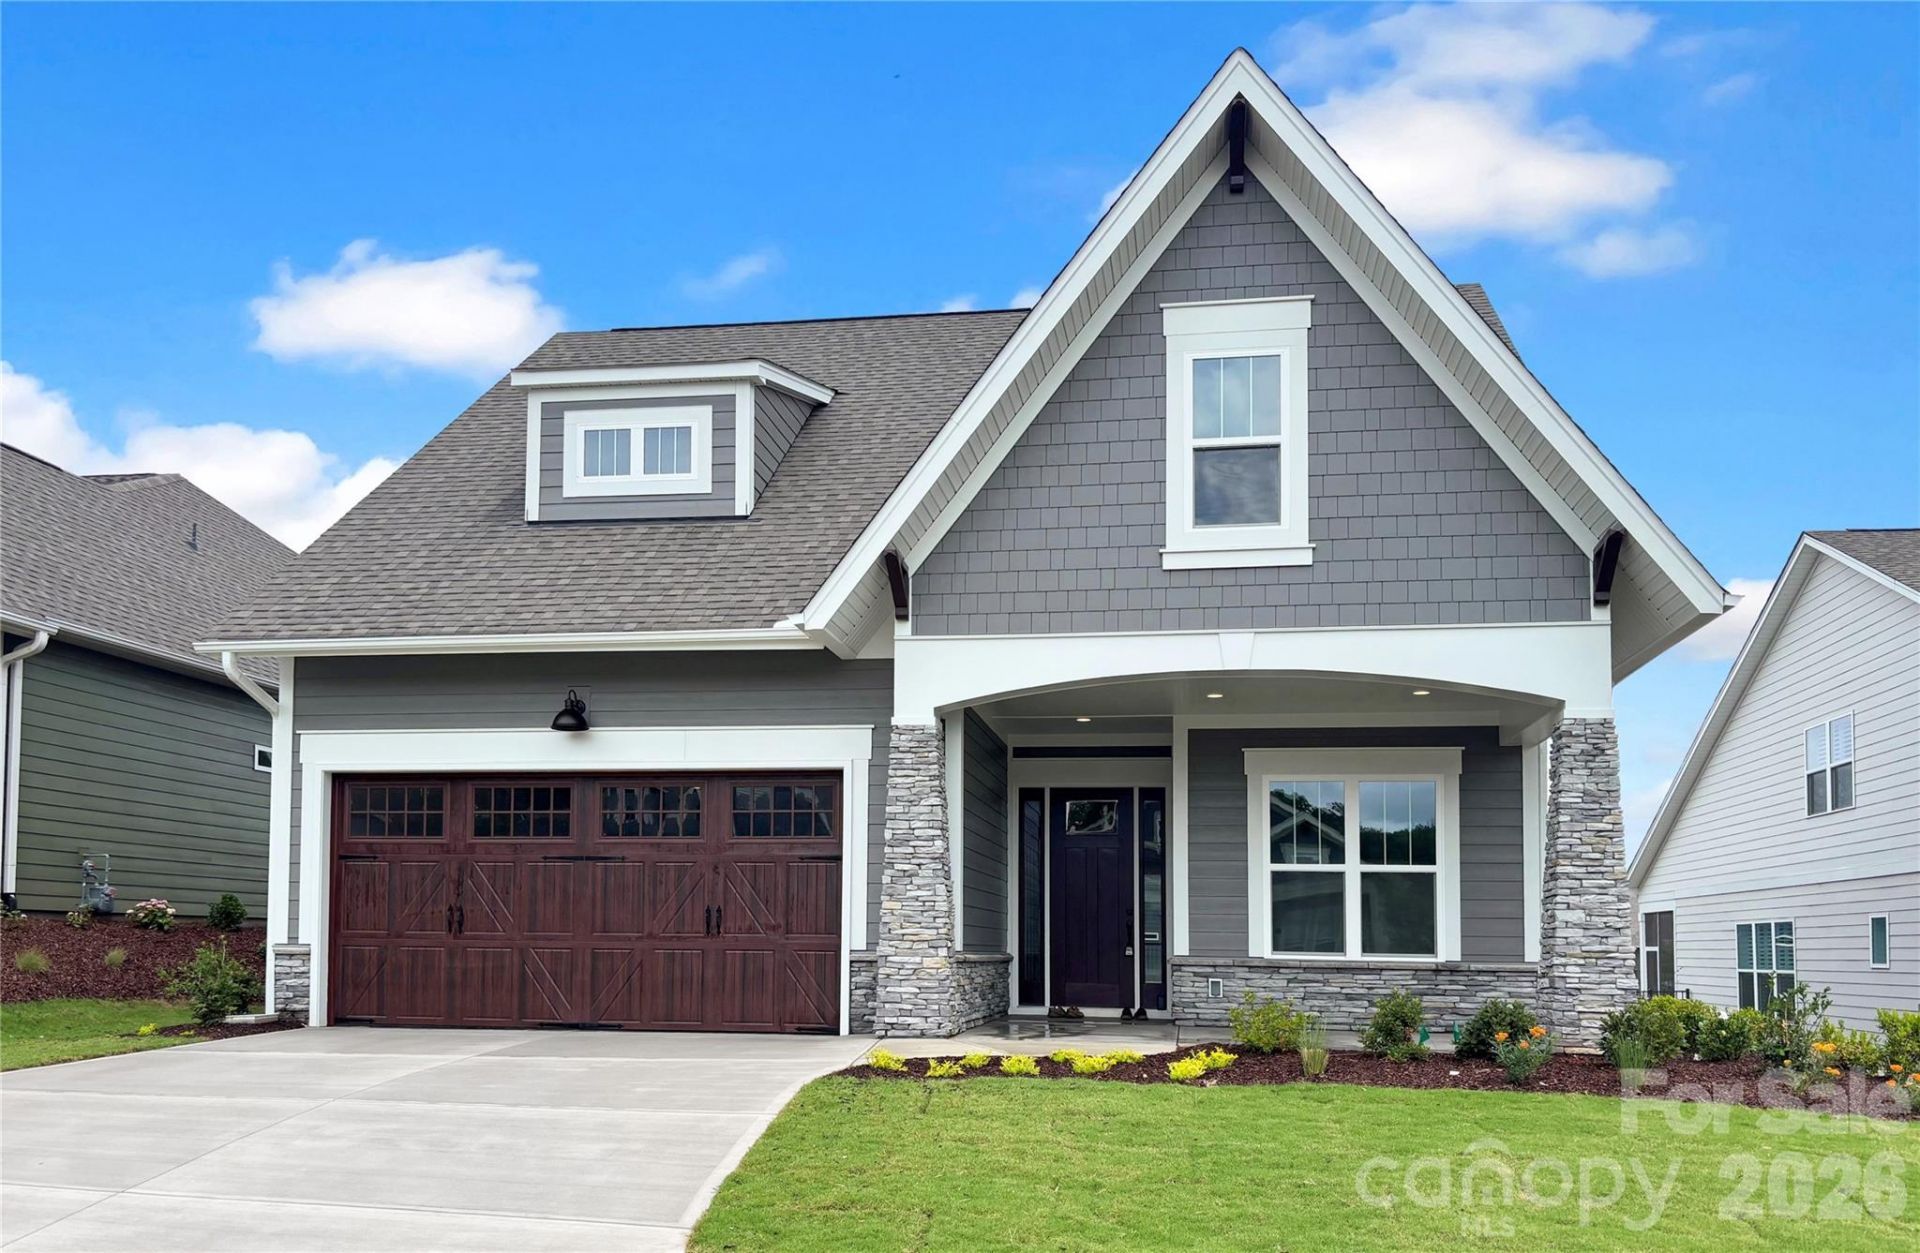
The Woodhaven offers relaxed, low maintenance living in a beautifully designed. This two-story three-bedroom home features an open-concept design that brings the kitchen, dining, and great room together?perfect for casual gatherings or quiet evenings at home. The main-level primary suite is privately positioned at the back of the home and includes a spacious bath and walk-in closet. A second bedroom at the front offers flexibility for guests, a hobby room, or a quiet office space. Upstairs, a third bedroom, loft and bonus room provide even more room for visiting family or creating your ideal retreat.This home is nestled inside our Cumberland Patio Home Community, designed exclusively for active adults . Here, you'll enjoy a relaxed, low-maintenance lifestyle paired with thoughtfully crafted homes and Asheville-inspired architecture. Unwind at the community clubhouse, enjoy year-round fun on the pickleball court, and let your furry companion run free at the dog park.
Property Features
Property Type: Residential - Single Family
Garage: 2 car attached
Heating: Central
Home Style: Transitional
Lot Size: 0.14 Acres
Roof Type: Architectural Shingle
Year Built: 2026
Amenities
Drop Zone
Entrance Foyer
Kitchen Island
Pantry
Walk-In Closet(s)
Feature Descriptions
Appliances: Dishwasher, Disposal, Gas Cooktop, Microwave, Plumbed For Ice Maker, Tankless Water Heater
Community Features: Fifty Five and Older, Clubhouse, Dog Park, Sidewalks, Street Lights, Walking Trails, Other
Days on Site: 1
Exterior: Fiber Cement, Stone Veneer
Fireplace: Gas Log, Great Room
Flooring: Carpet, Tile, Wood
Foundation: Slab
HOA Fee: $225/ Monthly
Laundry: Laundry Room, Main Level
Parcel#: 5610499944
Parking: Attached Garage, Garage Door Opener, Garage Faces Front
Patio/Porch: Covered, Front Porch, Rear Porch
Security: Carbon Monoxide Detector(s)
Sewer: Public Sewer
Utilities: Cable Available
Water: City
Window Features: Insulated Window(s)
Local Schools
High School: Unspecified
Middle School: Unspecified
Elementary School: Unspecified
Listed By / Shown By
Listed By
Agency Name: Niblock Development Corp
Agency Contact: clittle@niblockhomes.com
Shown By
Agent Name: Kelsie Strout
Agent Phone: Cell: (317) 418-5514
Agency Title: Lake Norman Realty

Estimate Your Payment
Estimated Payment
$ 3,866.42 per month $3,665.55 Principal & Interest $0.00 Property Tax (data not provided by mls) $200.87 Homeowner's Insurance
201 Fulworth Drive Nw, Unit 81 | MLS# 4386385
This single family home located at 201 Fulworth Drive Nw, Unit 81, Concord, NC 28027 is currently listed for sale with an asking price of $688,700. This property was built in 2026 and has 3 bedrooms and 3 full baths with 2683 sq. ft. Fulworth Drive Nw, Unit 81 is located in the Cumberland subdivision. Search Cumberland real estate on kelsies.lakenormanrealty.com today.