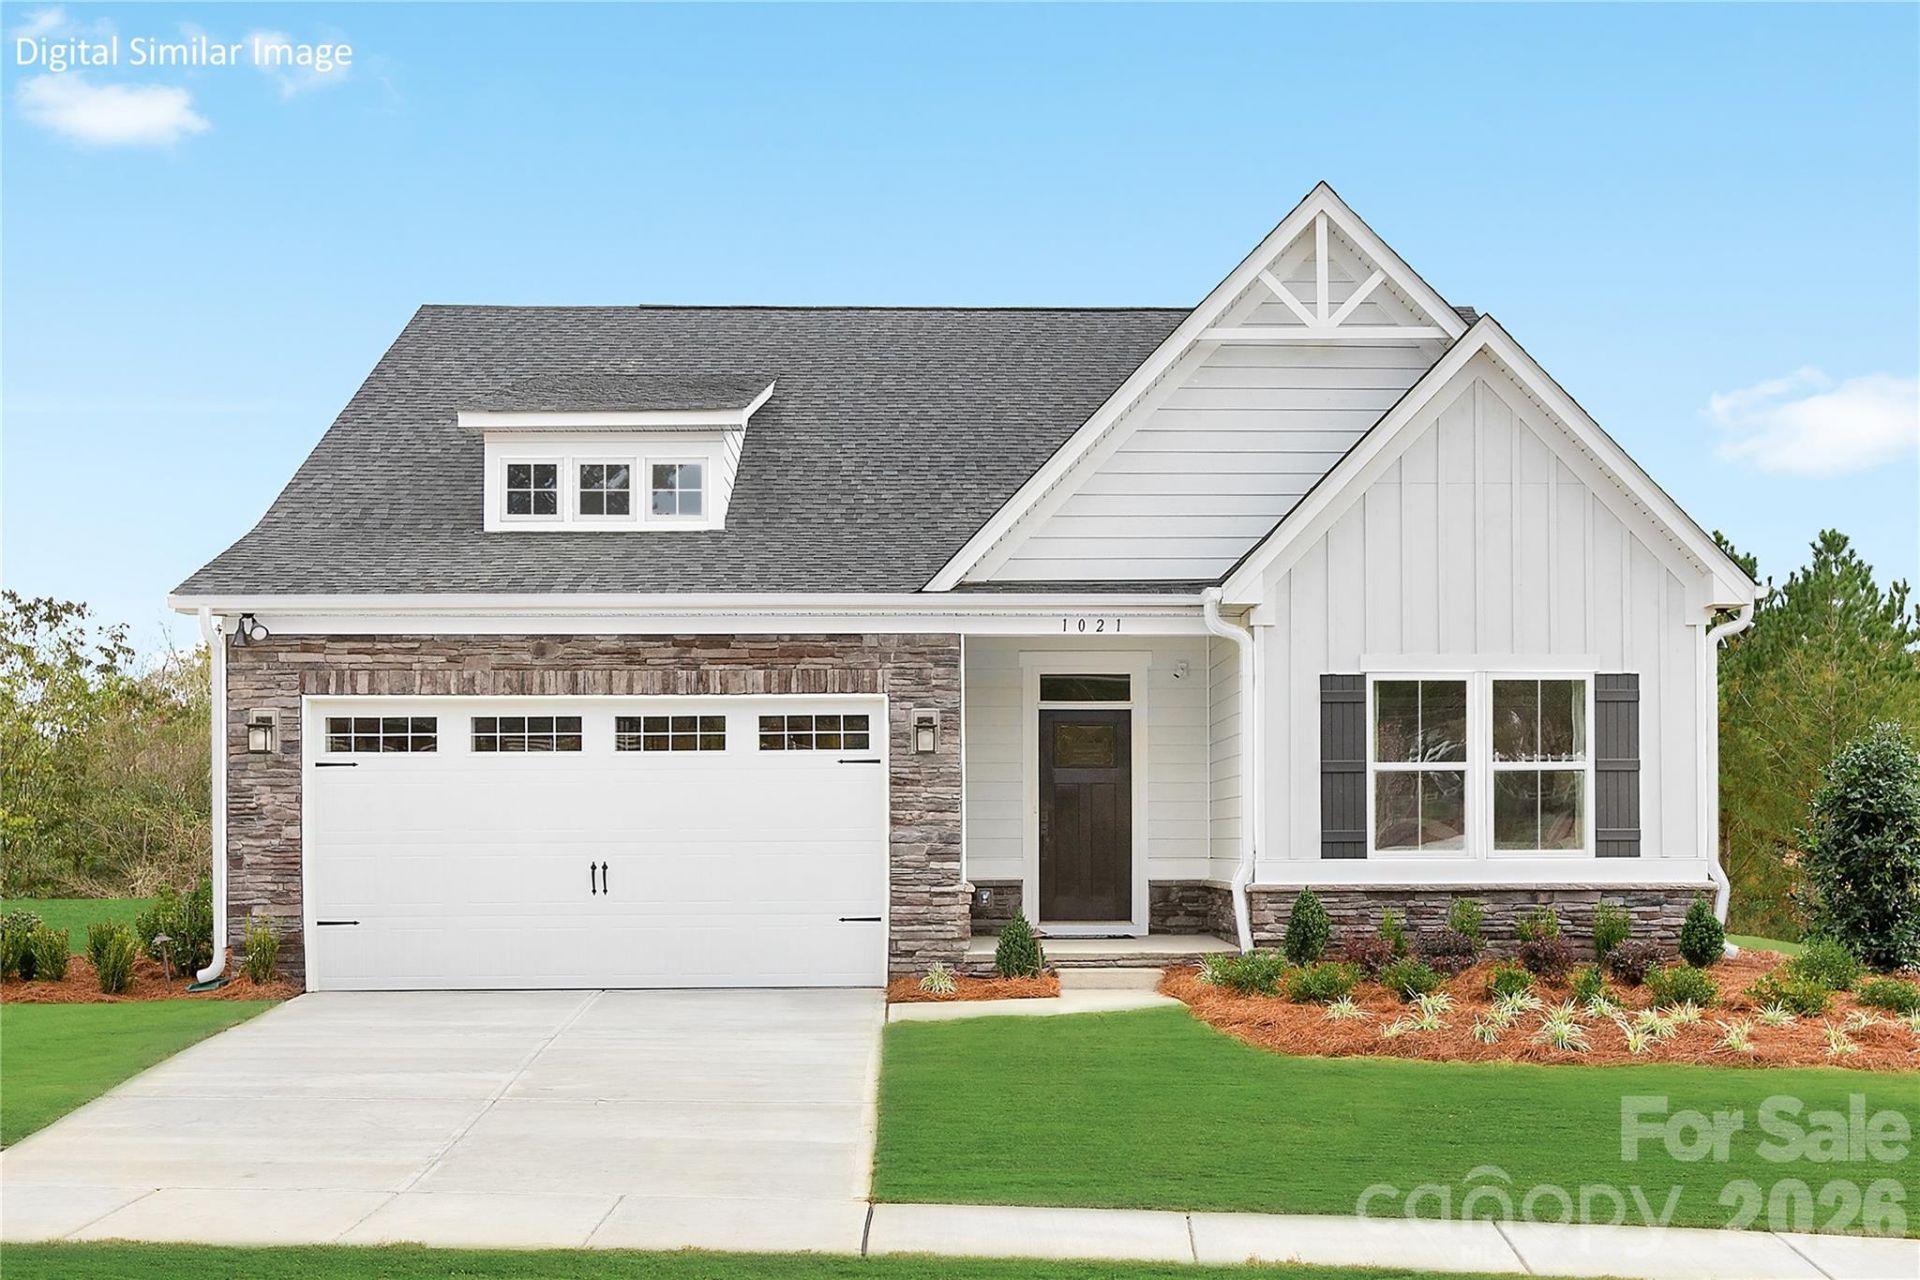

BEDS3
BATHS2 full
SQUARE FEET1,665
MLS#4385701
STATUSActive
PROPERTY TYPEResidential - Single Family
SUBDIVISIONCottage Green
Property Description
Final opportunities?only 2 homesites remain in this established, lawn maintenance?free community in Union County! Enjoy the perfect blend of peaceful, tree-lined surroundings with exceptional convenience just ½ mile from Hwy 74, providing quick access to Monroe, Indian Trail, and the greater Charlotte area for commuting, shopping, dining, and everyday essentials. The to-be-built Bramante Ranch offers easy main-level living with 3 bedrooms and 2 baths, or the option to convert a secondary space into a private home office. A welcoming foyer leads to a bright, open-concept kitchen and living area?ideal for entertaining?anchored by an oversized 8.5' island and seamless flow to the included 8' x 12' covered patio. The owner's suite is privately tucked away and features an ensuite bath for comfort and relaxation. Secondary bedrooms are thoughtfully positioned near the front of the home. Low-maintenance living in a prime location with quick highway access makes this a rare opportunity?schedule your visit today before the final homesites are gone!
Property Features
Property Type: Residential - Single Family
Garage: 2 car attached
Heating: Forced Air, Natural Gas, Zoned
Lot Size: 0.16 Acres
Year Built: 2026
Amenities
Cable Prewire
Kitchen Island
Open Floorplan
Walk-In Closet(s)
Lawn Maintenance
Feature Descriptions
Appliances: Dishwasher, Disposal, Electric Water Heater, Microwave, Plumbed For Ice Maker, Self Cleaning Oven
Community Features: Clubhouse, Street Lights, Walking Trails
Days on Site: 2
Exterior: Fiber Cement
Flooring: Carpet, Tile, Vinyl
Foundation: Slab
HOA Fee: $120/ Monthly
Laundry: Electric Dryer Hookup, Laundry Room, Main Level
Lot: Wooded
Parcel#: 09125390
Parking: Driveway, Attached Garage, Garage Faces Front
Patio/Porch: Front Porch, Patio
Security: Carbon Monoxide Detector(s)
Sewer: Public Sewer
Utilities: Cable Available, Natural Gas, Underground Utilities, Wired Internet Available
Water: City
Window Features: Insulated Window(s)
Local Schools
High School: Forest Hills
Middle School: East Union
Elementary School: Rock Rest
Listed By / Shown By
Listed By
Agency Name: Smith Capital Partners LLC
Agency Contact: smithcapitalpartnersllc@gmail.com
Shown By
Agent Name: Kelsie Strout
Agent Phone: Cell: (317) 418-5514
Agency Title: Lake Norman Realty

Estimate Your Payment
Estimated Payment
$ 2,049.14 per month $1,942.68 Principal & Interest $0.00 Property Tax (data not provided by mls) $106.46 Homeowner's Insurance
2016 Slippery Rock Lane | MLS# 4385701
This single family home located at 2016 Slippery Rock Lane , Monroe, NC 28112 is currently listed for sale with an asking price of $365,000. This property was built in 2026 and has 3 bedrooms and 2 full baths with 1665 sq. ft. Slippery Rock Lane is located in the Cottage Green subdivision. Search Cottage Green real estate on kelsies.lakenormanrealty.com today.