
BEDS5
BATHS4 full
SQUARE FEET2,804
MLS#4325572
STATUSActive Under Contract
PROPERTY TYPEResidential - Single Family
SUBDIVISIONForest Creek
Property Description
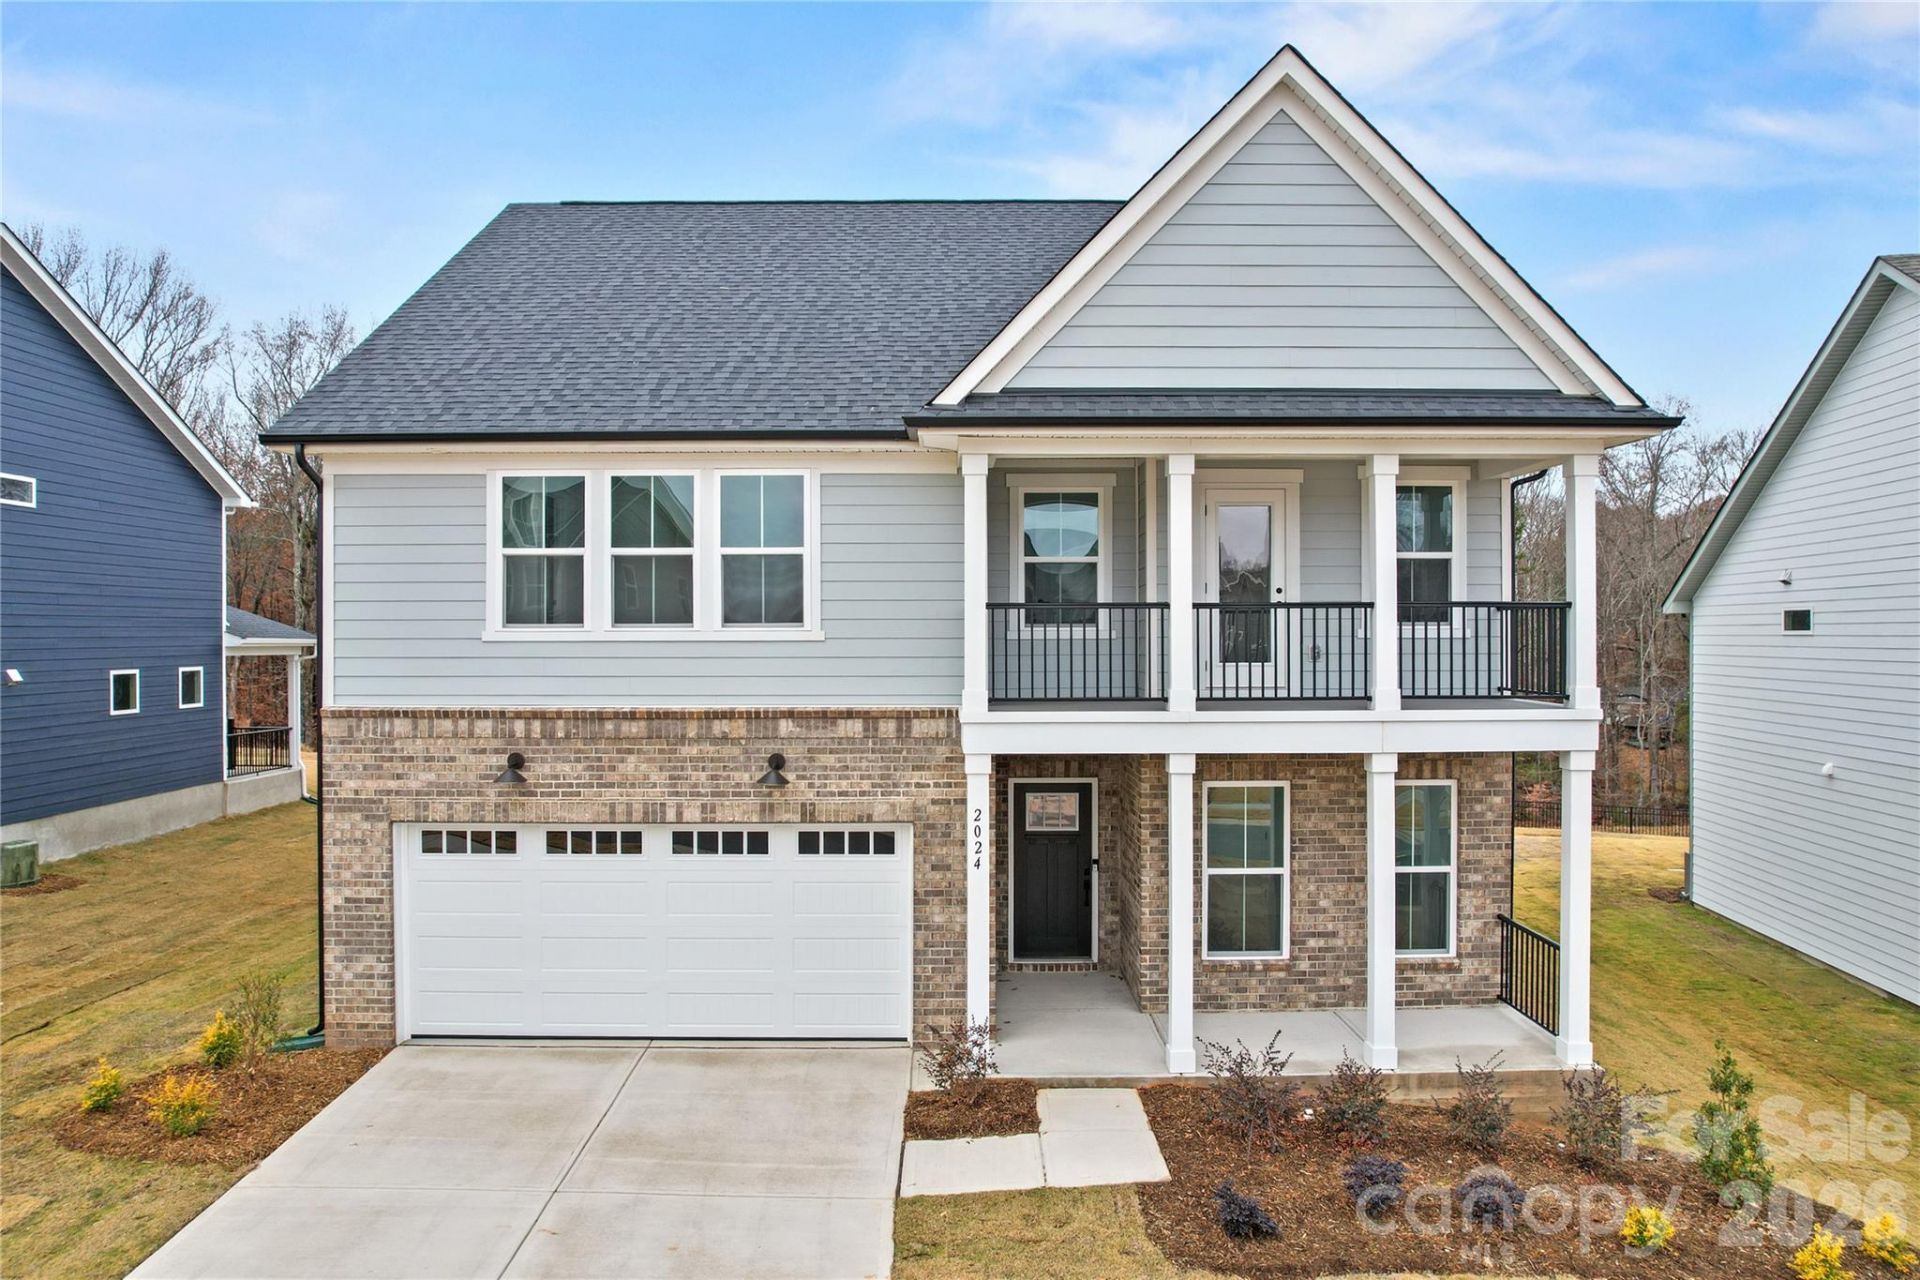
The Stonebrook quick move-in home in Forest Creek is ready now and designed to impress from the moment you walk in. This thoughtfully crafted plan features a luxurious first-floor Owner's Suite with a spa-inspired bath showcasing a walk-in shower, soaking tub, and an oversized walk-in closet, plus an additional guest suite on the main level for ultimate flexibility. The gourmet kitchen steals the show with a stunning two-toned island, all flowing seamlessly into the open gathering room with a cozy fireplace. A functional mudroom with a Planning Center and laundry room just off the entry keeps everyday life beautifully organized. Upstairs, you'll find three spacious bedrooms?all with walk-in closets?two full baths, and an open loft. off the second floor, a two-story front porch offers an open, airy retreat with beautiful architectural presence. Situated on a partially private homesite with a paver patio, this home blends comfort, style, and move-in-ready convenience all in one. Buying new also means enjoying today's most desirable home designs, energy efficient construction, and the confidence of a builder backed warranty. Forest Creek will offer thoughtfully designed amenities including a pool, clubhouse, pickleball courts, and peaceful walking trails. Located minutes from the town of Waxhaw, you'll enjoy convenient access to shopping, dining, and top-rated schools while still coming home to a peaceful community setting.
Property Features
Property Type: Residential - Single Family
Garage: 2 car attached
Heating: Central, Forced Air
Home Style: Charleston
Lot Size: 0.20 Acres
Roof Type: Architectural Shingle
Year Built: 2025
Amenities
Attic Stairs Pulldown
Garden Tub
Kitchen Island
Open Floorplan
Storage
Walk-In Closet(s)
Walk-In Pantry
In-Ground Irrigation
Feature Descriptions
Appliances: Convection Oven, Dishwasher, Disposal, Exhaust Fan, Exhaust Hood, Gas Cooktop, Gas Water Heater, Low Flow Fixtures, Microwave, Oven, Self Cleaning Oven, Tankless Water Heater, Wall Oven
Community Features: Clubhouse, Outdoor Pool, Pickleball, Picnic Area, Playground, Sidewalks, Street Lights, Walking Trails
Days on Site: 242
Exterior: Brick Partial, Fiber Cement
Fireplace: Gas, Gas Log, Gas Vented, Living Room
Flooring: Carpet, Tile, Vinyl
Foundation: Slab
HOA Fee: $113/ Monthly
Laundry: Electric Dryer Hookup, Laundry Room, Main Level, Sink, Washer Hookup
Lot: Cleared, Private
Parcel#: 05117139
Parking: Attached Garage, Garage Door Opener, Garage Faces Front, Parking Space(s)
Patio/Porch: Balcony, Covered, Front Porch, Patio
Security: Carbon Monoxide Detector(s), Smoke Detector(s)
Sewer: Public Sewer
Utilities: Cable Connected, Natural Gas
Water: City
Local Schools
High School: Parkwood
Middle School: Parkwood
Elementary School: Waxhaw
Listed By / Shown By
Listed By
Agency Name: Pulte Home Corporation
Agency Contact: stacey.delozier@pulte.com
Shown By
Agent Name: Kelsie Strout
Agent Phone: Cell: (317) 418-5514
Agency Title: Lake Norman Realty

Estimate Your Payment
Estimated Payment
$ 3,480.17 per month $3,299.37 Principal & Interest $0.00 Property Tax (data not provided by mls) $180.80 Homeowner's Insurance
2024 Waxhaw Crossing Drive E | MLS# 4325572
This single family home located at 2024 Waxhaw Crossing Drive E, Waxhaw, NC 28173 is currently listed for sale with an asking price of $619,900. This property was built in 2025 and has 5 bedrooms and 4 full baths with 2804 sq. ft. Waxhaw Crossing Drive E is located in the Forest Creek subdivision. Search Forest Creek real estate on kelsies.lakenormanrealty.com today.