
BEDS3
BATHS3 full
SQUARE FEET1,794
MLS#4383420
STATUSActive
PROPERTY TYPEResidential - Single Family
Property Description
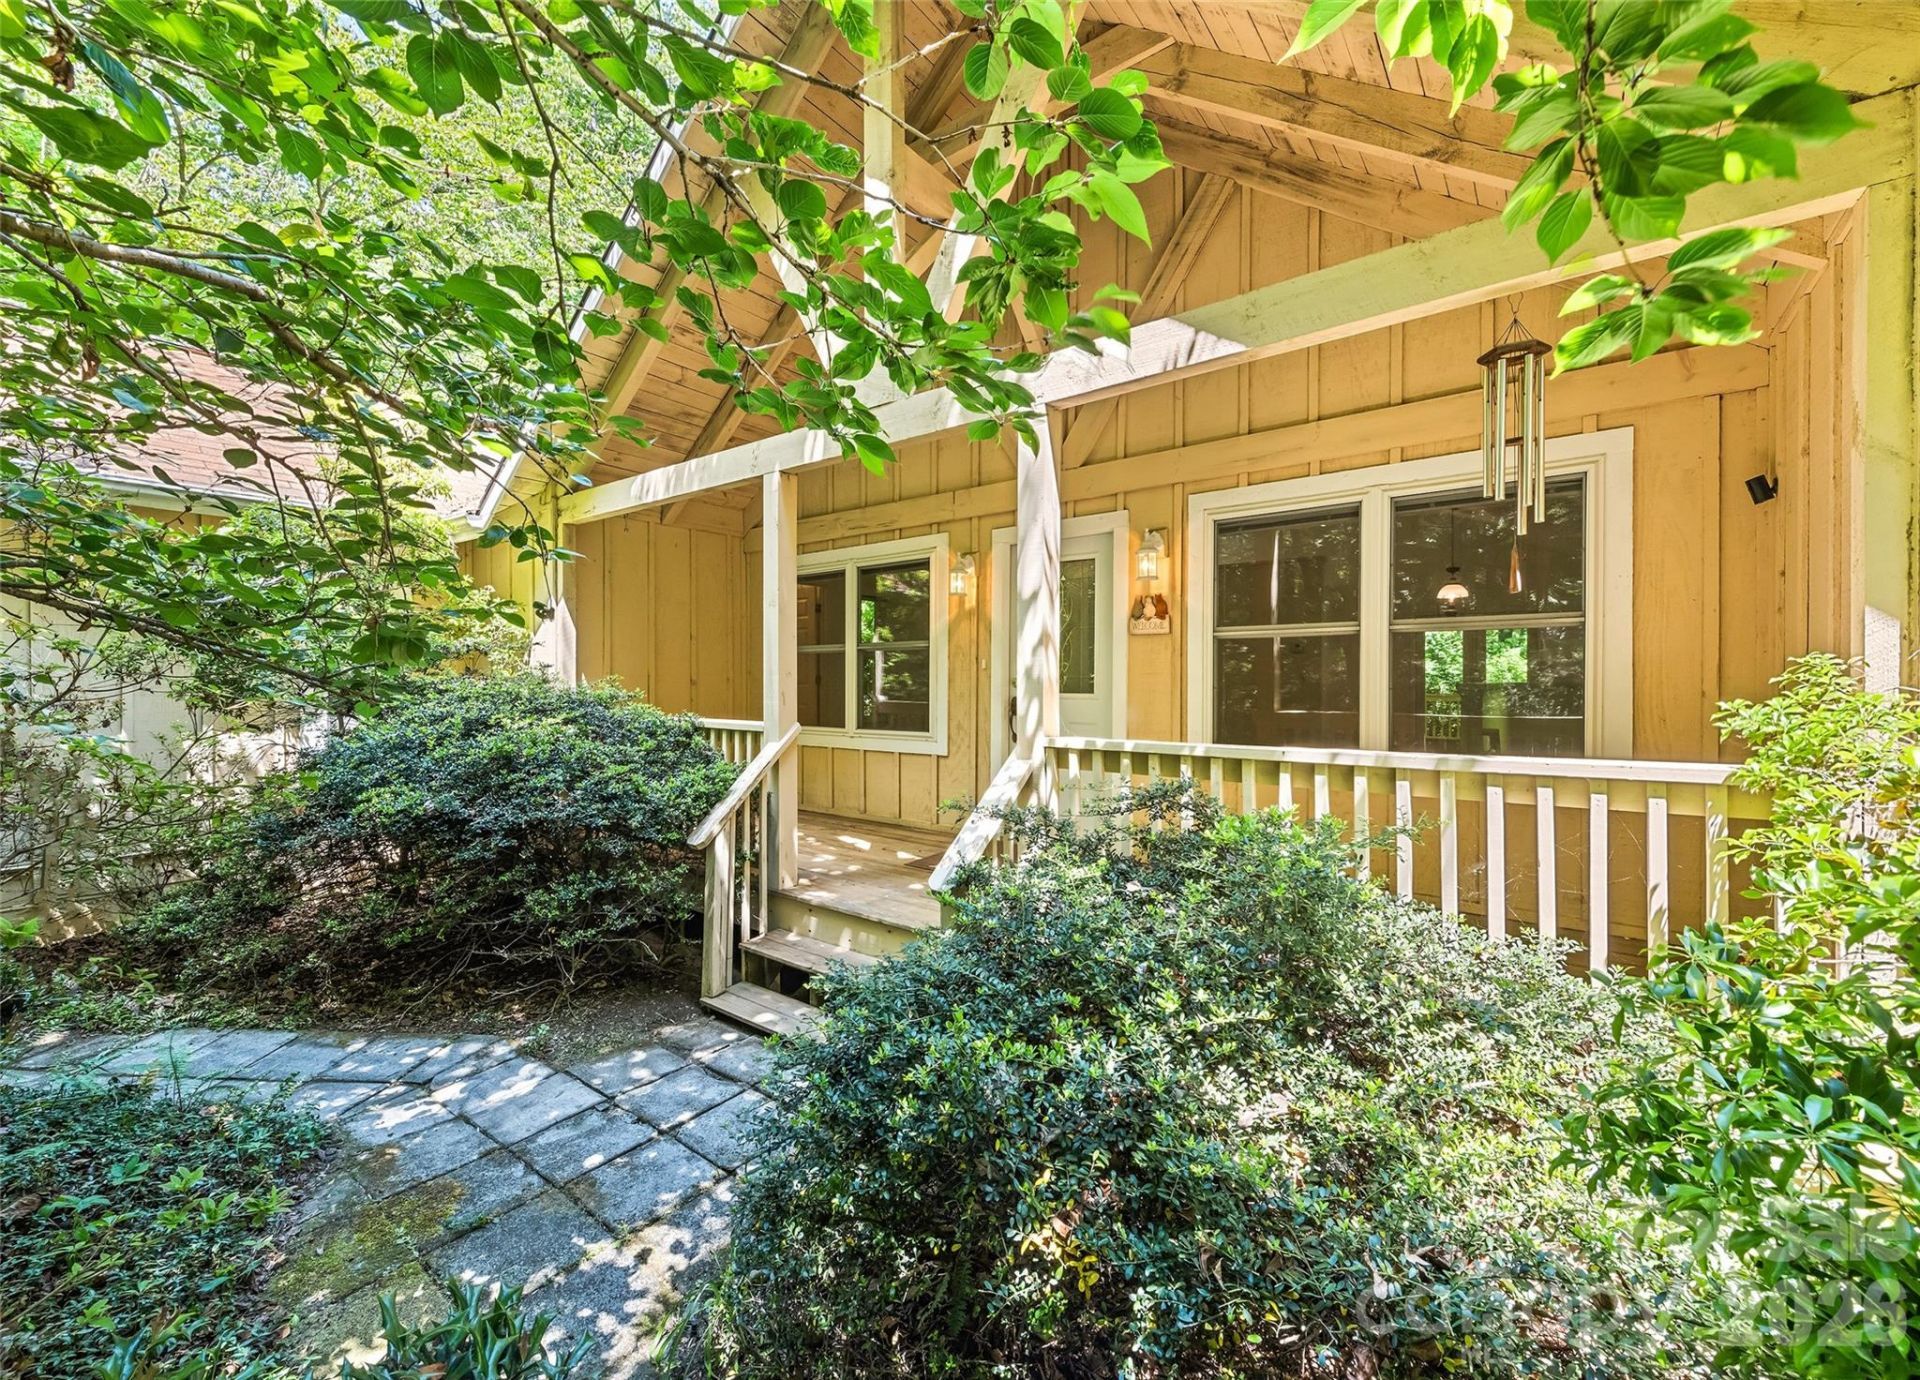
Welcome Home to 21 Winterview Trail. Nestled off Davis Mountain Road in Hendersonville, this charming single-family home sits on over 2.5 acres of beautiful, secluded wooded land. Perfect for families who value peace, privacy and plenty of room to grow, play and create lasting memories. This move-in-ready home boasts three bedrooms, each with an en suite bath. Enter the large front porch and feel the stress melt away as you're surrounded by the sights and sounds of nature. Inside, you'll find a welcoming layout ideal for everyday family life and entertaining. The spacious back deck is ready for morning coffee, evening barbecues or simply relaxing while the kids explore the private, wooded grounds. With tons of outdoor space, you can garden, camp, add a fire pit or let your imagination run wild on this peaceful slice of mountain living. Priced to sell and ready for its next chapter, this home is a rare opportunity to enjoy the best of both worlds, the tranquility of nature with convenient access to Hendersonville's shops, restaurants and amenities. If you're looking for a warm, private family home where your kids can roam safely and you can unwind, take a look. This one won't last long!
Property Features
Property Type: Residential - Single Family
Garage: 1
Heating: Propane
Home Style: Arts and Crafts
Lot Size: 2.64 Acres
Roof Type: Composition
Year Built: 2000
Feature Descriptions
Appliances: Dishwasher, Dryer, Freezer, Gas Oven, Gas Range, Microwave, Refrigerator, Washer, Washer/Dryer
Days on Site: 5
Exterior: Hardboard Siding
Fireplace: Gas Log, Living Room
Flooring: Carpet, Wood
Foundation: Crawl Space
Laundry: Electric Dryer Hookup, In Hall, Main Level
Lot: Hilly, Wooded
Other Equipment: Fuel Tank - Leased
Parcel#: 9966302
Parking: Driveway
Patio/Porch: Covered, Front Porch, Rear Porch
Sewer: Septic Installed
Water: Community Well
Local Schools
High School: Unspecified
Middle School: Unspecified
Elementary School: Unspecified
Listed By / Shown By
Listed By
Agency Name: Premier Sotheby???s International Realty
Agency Contact: 828-691-0991
Shown By
Agent Name: Kelsie Strout
Agent Phone: Cell: (317) 418-5514
Agency Title: Lake Norman Realty

Estimate Your Payment
Estimated Payment
$ 2,385.99 per month $2,262.03 Principal & Interest $0.00 Property Tax (data not provided by mls) $123.96 Homeowner's Insurance
21 Winterview Trail | MLS# 4383420
This single family home located at 21 Winterview Trail, Hendersonville, NC 28739 is currently listed for sale with an asking price of $425,000. This property was built in 2000 and has 3 bedrooms and 3 full baths with 1794 sq. ft. Search Hendersonville real estate on kelsies.lakenormanrealty.com today.