
BEDS1
BATHS1 full
SQUARE FEET678
MLS#4347496
STATUSActive
PROPERTY TYPEResidential - Condominium
SUBDIVISIONThe Village of South End
Property Description
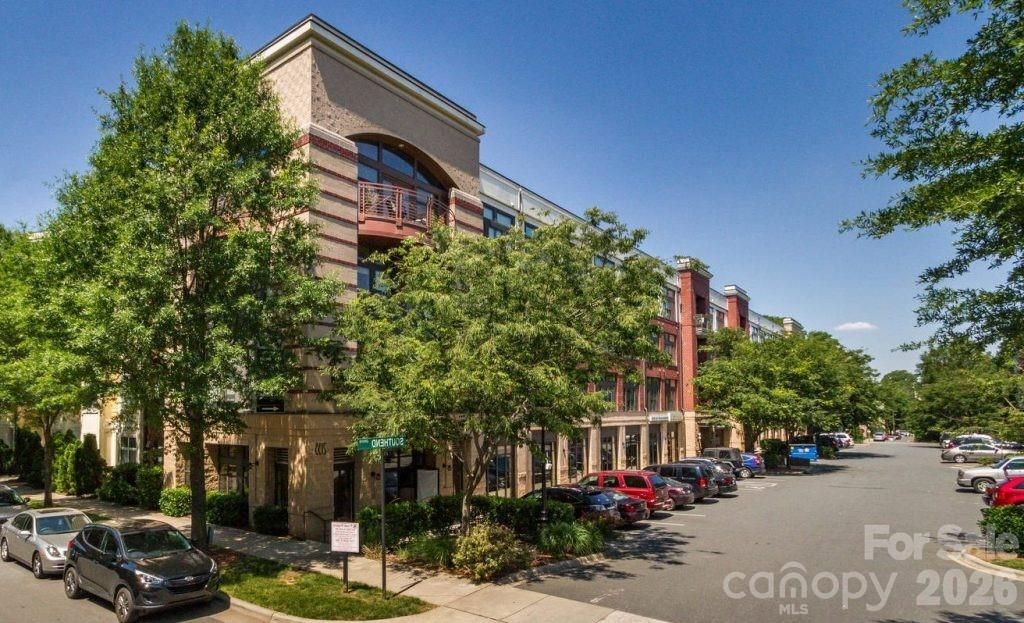
Come live in the heart of South End! This move in ready condo features brand new kitchen appliances and an HVAC system replaced in November for modern efficiency and peace of mind. The open concept layout offers great natural light and flexible space for working from home or hosting friends. Step outside to the Rail Trail, light rail, breweries, coffee shops, fitness studios, and some of Charlotte's best dining, all just minutes away. Quick access to Uptown makes commuting simple. Enjoy low maintenance living in one of the city's most walkable and vibrant neighborhoods, perfect for an active urban lifestyle.
Property Features
Property Type: Residential - Condominium
Heating: Central
Year Built: 2004
Feature Descriptions
Accessibility Features: Two or More Access Exits, Door Width 32 Inches or More, Hall Width 36 Inches or More
Appliances: Dishwasher, Disposal, Dryer, Electric Cooktop, Electric Water Heater, Microwave, Refrigerator, Washer
Community Features: Elevator, Sidewalks, Street Lights
Days on Site: 96
Exterior: Brick Partial, Block
Flooring: Carpet, Wood
Foundation: Slab
HOA Fee: $289.53/ Monthly
Laundry: Laundry Closet, Lower Level
Parcel#: 121-065-57
Parking: Parking Garage
Sewer: Public Sewer
Water: City
Local Schools
High School: Myers Park
Middle School: Sedgefield
Elementary School: Dilworth / Sedgefield
Listed By / Shown By
Listed By
Agency Name: Redfin Corporation
Agency Contact: corey.stambaugh@redfin.com
Shown By
Agent Name: Kelsie Strout
Agent Phone: Cell: (317) 418-5514
Agency Title: Lake Norman Realty

Estimate Your Payment
Estimated Payment
$ 1,600.01 per month $1,516.89 Principal & Interest $0.00 Property Tax (data not provided by mls) $83.13 Homeowner's Insurance
2125 Southend Drive, Unit 448 | MLS# 4347496
This condo located at 2125 Southend Drive, Unit 448, Charlotte, NC 28203 is currently listed for sale with an asking price of $285,000. This property was built in 2004 and has 1 bedrooms and 1 full baths with 678 sq. ft. Southend Drive, Unit 448 is located in the The Village of South End subdivision. Search The Village Of South End real estate on kelsies.lakenormanrealty.com today.